



BEDS3
BATHS2 full
SQUARE FEET1,976
MLS#26015782
STATUSActive
PROPERTY TYPEResidential - Manufactured Home
SUBDIVISIONNA
SCHOOLWest St Francois Co R-IV
Property Description
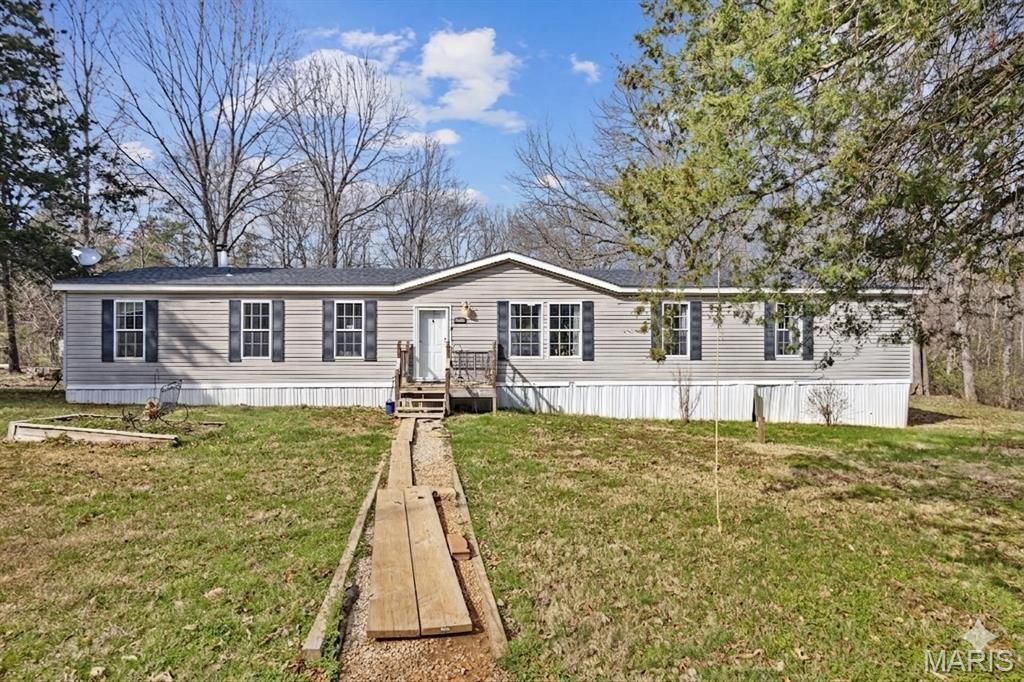
Riverfront paradise on 3.07 acres! Discover the perfect blend of adventure and serenity with rare, direct Big River frontage. Suited as a full-time residence or premier weekend retreat, this 3 BR/2 BA home offers an exceptional outdoor lifestyle. Walk right down to your private, expansive gravel bar-the ultimate spot for fishing, floating, and summer relaxation. The level 3.07-acre lot is fully equipped for homesteading or hobbies , plus a dedicated chicken coop and storage shed.Inside, enjoy total peace of mind with major updates, including a brand-new HVAC system (with warranty) and a 1-year-old roof. The spacious open floor plan boasts dual living spaces anchored by a cozy wood-burning fireplace in the family room. The primary suite serves as a true retreat with a versatile bonus room-ideal for a home office, nursery, or sitting area. Step out from the dining room onto the screened-in deck to enjoy bug-free morning coffee and sweeping views of your private estate. Don't miss this rare opportunity to own a piece of the Big River!
Property Features
Property Type: Residential - Manufactured Home
Basement: Crawl Space
Cooling: Central Air, Electric
Heating: Electric, Forced Air
Home Style: Ranch
Lot Size: 3.07 Acres
Roof Type: Shingle
Taxes: $531
Year Built: 2000
Feature Descriptions
Days on Site: 227
Exterior: Vinyl Siding
Lot: Back Yard, Heavy Woods, Level, Waterfront
Parcel#: 21-5.0-015-000-000-010.09000
Sewer: Septic Tank
SQFT. Above Grade: 1976
Utilities: Cable Connected, Electricity Connected, Phone Connected, Sewer Connected, Water Connected
Water: Well
Local Schools
High School: West County High
Middle School: West County Middle
Elementary School: West County Elem.
School District: West St Francois Co R-IV
Listed By / Shown By
Listed By
Agency Name: Keller Williams Realty Platinum
Shown By
Agent Name: Joseph Tumblin of Dickey-T Design & Properties
Agent Phone: Primary: 314.355.2608
Agency Title: RedKey Realty Leaders

Estimate Your Payment
Estimated Payment
$ 904.65 per month $816.68 Principal & Interest $44.25 Property Tax $43.72 Homeowner's InsuranceChange Payment Information

Joseph Tumblin of Dickey-T Design & Properties
Office: 314.355.2608
Cell: 708.205.7550
My Office: 314.355.2608
Email Me



Member Participants (and their affiliated licensees, if applicable) shall indicate on their websites that IDX information is provided exclusively for consumers’ personal non-commercial use, that it may not be used for any purpose other than to identify prospective properties consumers may be interested in purchasing, that the data is deemed reliable but is not guaranteed by MLS GRID, and that the use of the MLS GRID Data may be subject to an end user license agreement prescribed by the Member Participant’s applicable MLS if any and as amended from time to time. MLS GRID may, at its discretion, require use of other disclaimers as necessary to protect Member Participant, and/or their MLS from liability.
Based on information submitted to the MLS GRID. All data is obtained from various sources and may not have been verified by broker or MLS GRID. Supplied Open House Information is subject to change without notice. All information should be independently reviewed and verified for accuracy. Properties may or may not be listed by the office/agent presenting the information.
Privacy Policy / DMCA Notice / ADA Accessibility


This site is hosted, designed and copyright
© 1994 - 2026 by
Delta Media Group, Inc. -- Patent Pending --
10828 Jayhawk Road | MLS# 26015782
This home located at 10828 Jayhawk Road, Irondale, MO 63648 is currently listed for sale with an asking price of $149,900. This property was built in 2000 and has 3 bedrooms and 2 full baths with 1976 sq. ft. Jayhawk Road is located in the NA subdivision within the West St Francois Co R-IV school district. Search NA real estate on www.dickey-t.com today.