



BEDS5
BATHS5 full 1 partial
MLS#26043561
STATUSActive
PROPERTY TYPEResidential - Single Family
SUBDIVISIONSection 11-44-5 Bdy Adj Aka Brad
SCHOOLKirkwood R-VII
Property Description
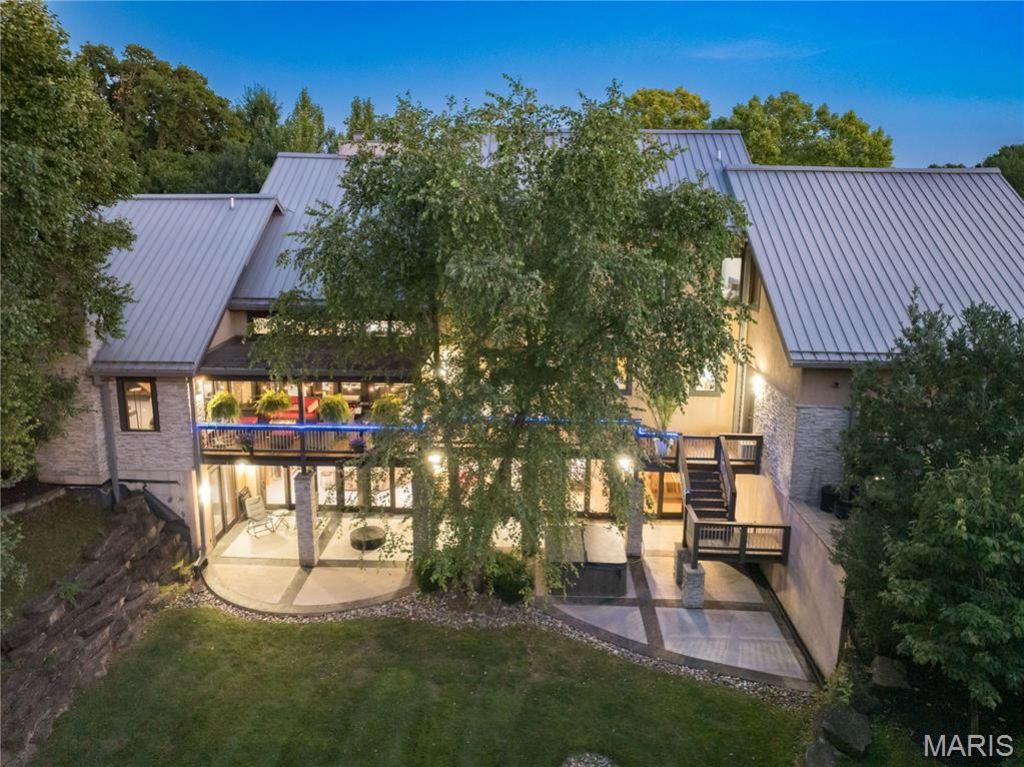
Remarkable Kirwood 1.5 story custom built architectural masterpiece, on a large 1.0 acre corner lot providing over 5,700 square feet above grade. Highlights include a main level primary suite with loft, a modern and spacious open floor plan featuring soaring vaulted ceilings that flood abundant natural light throughout and a floor to ceiling hand set stone see-through fireplace. An expansive covered porch overlooks the extremely private, terraced grounds. The chefs kitchen features built-in appliances, a range hood, center island, abundant counter space, breakfast room, and a planning desk. Both formal and informal living spaces are on main level, as well as wet bar, dining room with butlers pantry, and home office. The primary bedroom retreat includes dual walk-in organized closets. A spa-inspired bath features double sinks, room sized shower with dual shower heads and a rain shower with body sprayers and a luxurious separate soaking tub. The second level hosts 3 bedrooms, all en-suite, as well as a vast game and media room. The Lower Level is above grade and walk-out, and hosts media and gaming areas, a kitchen, and walkout bedroom that opens to a patio. There is also a full bath and an exercise room. The Laundry is on main level. Garage is oversized and provides parking for 4 vehicles. Basketball court in driveway. Professional landscaping create a serene setting that emphasises privacy, with large level play yards. Truly a one-of-a-kind property designed by an Architect for their own personal home.
Property Features
Property Type: Residential - Single Family
Basement: Yes
Basement: Bathroom, Partially Finished
Cooling: Central Air, Zoned
Garage: 4
Heating: Forced Air, Zoned
Lot Size: 1.07 Acres
Roof Type: Metal
Taxes: $18,116
Year Built: 2006
Amenities
Bar
Breakfast Room
Butler Pantry
Entrance Foyer
Open Floorplan
Separate Dining
Separate Shower
Soaking Tub
Vaulted Ceiling(s)
Walk-In Closet(s)
Feature Descriptions
Appliances: Disposal, Built-In Freezer, Microwave, Oven, Range, Range Hood, Built-In Refrigerator, Wine Refrigerator
Exterior: Stone Veneer, Stucco
Fireplace: Gas, See Through
Lot: Corner Lot, Sprinklers In Front, Sprinklers In Rear
Parcel#: 25N-54-0753
Sewer: Public Sewer
SQFT. Above Grade: 5757
Utilities: Cable Connected, Electricity Connected, Natural Gas Connected, Phone Connected, Sewer Connected, Water Connected
Water: Public
Local Schools
High School: Kirkwood Sr. High
Middle School: Nipher Middle
Elementary School: George R. Robinson Elem.
School District: Kirkwood R-VII
Listed By / Shown By
Listed By
Agency Name: Janet McAfee Inc.
Shown By
Agent Name: Joseph Tumblin of Dickey-T Design & Properties
Agent Phone: Primary: 314.355.2608
Agency Title: RedKey Realty Leaders

Estimate Your Payment
Estimated Payment
$ 12,271.81 per month $10,215.26 Principal & Interest $1,509.67 Property Tax $546.88 Homeowner's InsuranceChange Payment Information

Joseph Tumblin of Dickey-T Design & Properties
Office: 314.355.2608
Cell: 708.205.7550
My Office: 314.355.2608
Email Me


Member Participants (and their affiliated licensees, if applicable) shall indicate on their websites that IDX information is provided exclusively for consumers’ personal non-commercial use, that it may not be used for any purpose other than to identify prospective properties consumers may be interested in purchasing, that the data is deemed reliable but is not guaranteed by MLS GRID, and that the use of the MLS GRID Data may be subject to an end user license agreement prescribed by the Member Participant’s applicable MLS if any and as amended from time to time. MLS GRID may, at its discretion, require use of other disclaimers as necessary to protect Member Participant, and/or their MLS from liability.
Based on information submitted to the MLS GRID. All data is obtained from various sources and may not have been verified by broker or MLS GRID. Supplied Open House Information is subject to change without notice. All information should be independently reviewed and verified for accuracy. Properties may or may not be listed by the office/agent presenting the information.
Privacy Policy / DMCA Notice / ADA Accessibility


This site is hosted, designed and copyright
© 1994 - 2026 by
Delta Media Group, Inc. -- Patent Pending --
1101 Forest Avenue | MLS# 26043561
This single family home located at 1101 Forest Avenue , Kirkwood, MO 63122 is currently listed for sale with an asking price of $1,875,000. This property was built in 2006 and has 5 bedrooms and 5 full and 1 partial baths. Forest Avenue is located in the Section 11-44-5 Bdy Adj Aka Brad subdivision within the Kirkwood R-VII school district. Search Section 11-44-5 Bdy Adj Aka Brad real estate on www.dickey-t.com today.