



BEDS3
BATHS1 full
SQUARE FEET1,500
MLS#26067126
STATUSActive
PROPERTY TYPEResidential - Single Family
SUBDIVISIONGrandview Meadows 3
SCHOOLFerguson-Florissant R-II
Property Description
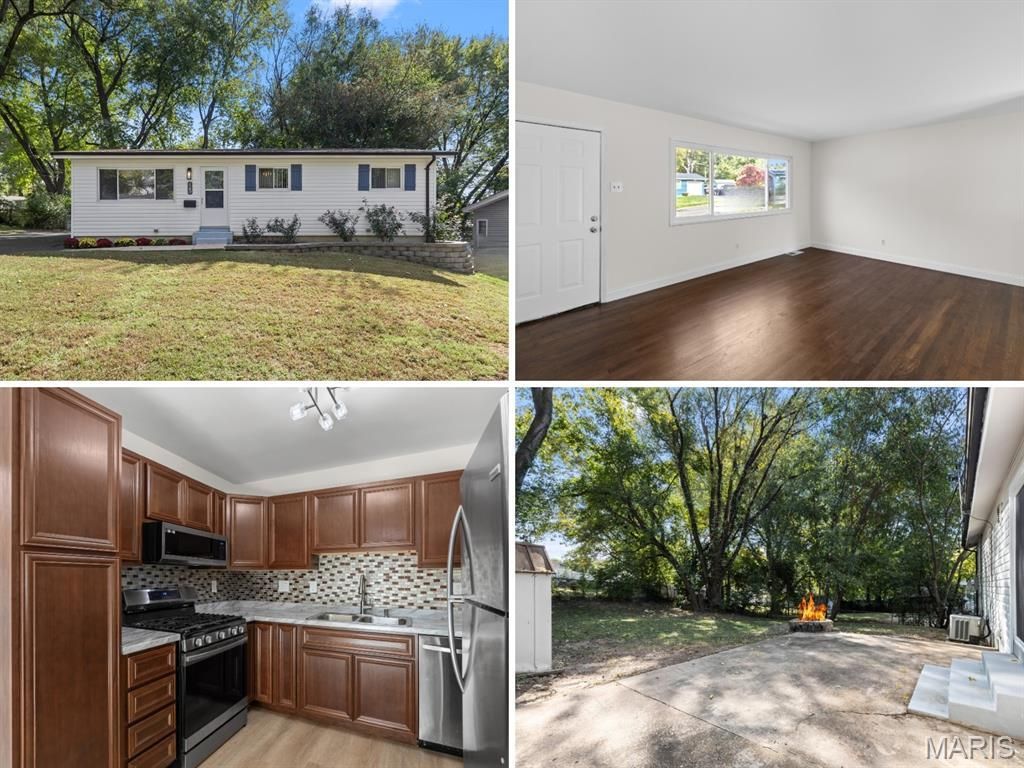
Adorable RECENTLY UPDATED 3-bedroom ranch with FINISHED LOWER LEVEL and large FENCED BACKYARD, walking distance to Schnucks Grandview Plaza. Fantastic CURB APPEAL with low-maintenance vinyl siding, NEWER architectural shingle roof, ebony light fixtures, front storm door and nice landscaping. Bright living room with huge triple window and rich HARDWOOD FLOORING. Renovated eat-in kitchen with elegant MAPLE CABINETS, tile backsplash, upscale STAINLESS APPLIANCES, smart gas range with front controls, smart microwave hood, and dishwasher. Dining area ceiling fan and sliding door to peaceful patio overlooking backyard - ideal for entertaining. Convenient access door from kitchen to driveway for unloading groceries. Spacious bedrooms feature hardwood flooring and ceiling fans, and share hall bath with marble vanity and tub/shower combo. Downstairs NEW CARPET, flexible rec room, bonus room, laundry (washer and dryer stay) and TONS OF STORAGE. Large patio with fire pit for gatherings, and storage shed for tools/toys. Oversized off-street parking on DOUBLE DRIVEWAY. Located near Hwy 270, St Louis Community College, and 52-acre Dunegant Park (playgrounds, sports). Super convenient location with most daily errands within a mile.
Property Features
Property Type: Residential - Single Family
Basement: Yes
Basement: Concrete, Partially Finished, Full, Storage Space
Cooling: Ceiling Fan(s), Central Air, Electric
Heating: Forced Air, Gas
Home Style: Bungalow, Cottage, Ranch, Traditional
Lot Size: 0.18 Acres
Roof Type: Architectural Shingle
Taxes: $1,939
Year Built: 1957
Amenities
Ceiling Fan(s)
Custom Cabinetry
Eat-in Kitchen
Shower
Storage
Tub
Workshop/Hobby Area
Feature Descriptions
Appliances: Stainless Steel Appliance(s), Dishwasher, Disposal, Microwave, Gas Range, Gas Water Heater
Days on Site: 4
Exterior: Vinyl Siding
Lot: Back Yard, Front Yard, Level, Near Park, Near Public Transit, Private, Rectangular Lot
Lot Dimensions: 118 x 66 approx
Parcel#: 09H-12-0303
Parking: Asphalt, Driveway, Lighted, Off Street, Parking Pad, Paved, Private, RV Access/Parking
Sewer: Public Sewer
SQFT. Above Grade: 1000
SQFT. Below Grade: 500
Utilities: Electricity Connected, Natural Gas Connected, Sewer Connected, Water Connected
Water: Public
Local Schools
High School: Mccluer North High
Middle School: Cross Keys Middle
Elementary School: Robinwood Elem.
School District: Ferguson-Florissant R-II
Listed By / Shown By
Listed By
Agency Name: Narrative Real Estate
Shown By
Agent Name: Joseph Tumblin of Dickey-T Design & Properties
Agent Phone: Primary: 314.355.2608
Agency Title: RedKey Realty Leaders

Estimate Your Payment
Estimated Payment
$ 1,022.55 per month $817.22 Principal & Interest $161.58 Property Tax $43.75 Homeowner's InsuranceChange Payment Information

Joseph Tumblin of Dickey-T Design & Properties
Office: 314.355.2608
Cell: 708.205.7550
My Office: 314.355.2608
Email Me


Member Participants (and their affiliated licensees, if applicable) shall indicate on their websites that IDX information is provided exclusively for consumers’ personal non-commercial use, that it may not be used for any purpose other than to identify prospective properties consumers may be interested in purchasing, that the data is deemed reliable but is not guaranteed by MLS GRID, and that the use of the MLS GRID Data may be subject to an end user license agreement prescribed by the Member Participant’s applicable MLS if any and as amended from time to time. MLS GRID may, at its discretion, require use of other disclaimers as necessary to protect Member Participant, and/or their MLS from liability.
Based on information submitted to the MLS GRID. All data is obtained from various sources and may not have been verified by broker or MLS GRID. Supplied Open House Information is subject to change without notice. All information should be independently reviewed and verified for accuracy. Properties may or may not be listed by the office/agent presenting the information.
Privacy Policy / DMCA Notice / ADA Accessibility


This site is hosted, designed and copyright
© 1994 - 2026 by
Delta Media Group, Inc. -- Patent Pending --
1140 Hadwin Drive | MLS# 26067126
This single family home located at 1140 Hadwin Drive, Florissant, MO 63033 is currently listed for sale with an asking price of $150,000. This property was built in 1957 and has 3 bedrooms and 1 full baths with 1500 sq. ft. Hadwin Drive is located in the Grandview Meadows 3 subdivision within the Ferguson-Florissant R-II school district. Search Grandview Meadows 3 real estate on www.dickey-t.com today.