


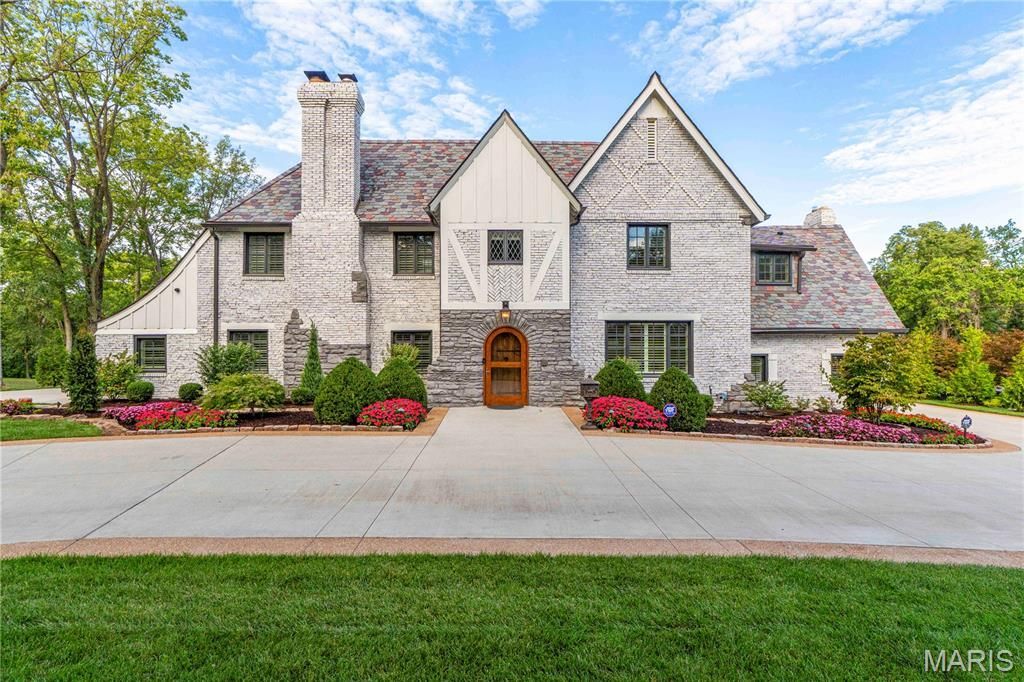

BEDS5
BATHS5 full 1 partial
SQUARE FEET5,083
MLS#26061475
STATUSActive
PROPERTY TYPEResidential - Single Family
SUBDIVISIONHampton Park
SCHOOLMaplewood-Richmond Heights
Property Description
A rare offering in historic Hampton Park, where timeless architecture meets exceptional modern living. Thoughtfully reimagined in 2021, this extraordinary residence blends the character of its original design with a beautifully executed renovation and custom addition. Offering approximately 5,083 square feet, five bedrooms, and five full and one half baths, the home features gracious living spaces, refined finishes, and a seamless connection between indoors and out. A custom-designed primary suite wing offers a luxurious private retreat, complete with heated floors and a spacious walk-in closet. Extensive infrastructure improvements, including all-new electrical, plumbing, and sewer systems, provide the peace of mind of a thoroughly modernized home. Nearly 1.3 acres of beautifully landscaped grounds offer a remarkable sense of privacy and space in the heart of Richmond Heights. The expansive, level backyard is anchored by a spectacular custom pool, complete with a hot tub and cold plunge, creating an exceptional setting for entertaining and everyday enjoyment. A truly distinctive property offering the charm of an established historic neighborhood with the comforts and amenities of contemporary luxury living.Showings begin Thursday, October 29th - by appointment only. Schedule your private tour today.
Property Features
Property Type: Residential - Single Family
Basement: Yes
Basement: Bathroom, Partially Finished
Cooling: Central Air, Electric, Multi Units, Zoned
Garage: 4 car attached
Heating: Gas, Radiant Floor, Zoned
Home Style: Historic, Tudor
Lot Size: 1.33 Acres
Roof Type: Composition, Slate
Taxes: $29,744
Year Built: 1929
Amenities
Beamed Ceilings
Bookcases
Ceiling Fan(s)
Custom Cabinetry
Double Vanity
Eat-in Kitchen
Entrance Foyer
Soaking Tub
Walk-In Closet(s)
Feature Descriptions
Appliances: Stainless Steel Appliance(s), Range Hood, Gas Range, Washer/Dryer, Gas Water Heater, Tankless Water Heater
Association Amenities: Security
Days on Site: 5
Exterior: Brick, Concrete, Stone, Wood Siding
Fireplace: Family Room, Gas Log, Outside, Wood Burning
HOA Fee: $244/ Annually
Lot: Back Yard, Cleared, Front Yard, Landscaped, Private, Sprinklers In Front
Parcel#: 20J-43-0284
Parking: Additional Parking, Heated Garage
Sewer: Public Sewer
SQFT. Above Grade: 5083
SQFT. Below Grade: 500
Swimming Pool: Yes
Utilities: Cable Connected, Electricity Connected, Natural Gas Connected, Sewer Connected, Water Connected
Water: Public
Window: Plantation Shutters
Room Sizes
Living Room: 23x14
Den: 15x8
Kitchen: 28x12
Dining Room: 15x14
Laundry: 16x19
Bedroom: 15x16
Bedroom: 13x12
Bedroom 2: 20x10
Bedroom 3: 17x13
Bedroom 4: 17x13
Primary Bathroom: 14x11
Primary Bedroom: 21x14
Local Schools
High School: Maplewood-Richmond Hgts. High
Middle School: Mrh Middle
Elementary School: Mrh Early Childhood Center
School District: Maplewood-Richmond Heights
Listed By / Shown By
Listed By
Agency Name: Gladys Manion, Inc.
Shown By
Agent Name: Joseph Tumblin of Dickey-T Design & Properties
Agent Phone: Primary: 314.355.2608
Agency Title: RedKey Realty Leaders

Estimate Your Payment
Estimated Payment
$ 19,698.09 per month $16,344.42 Principal & Interest $2,478.67 Property Tax $875.00 Homeowner's InsuranceChange Payment Information

Joseph Tumblin of Dickey-T Design & Properties
Office: 314.355.2608
Cell: 708.205.7550
My Office: 314.355.2608
Email Me


Member Participants (and their affiliated licensees, if applicable) shall indicate on their websites that IDX information is provided exclusively for consumers’ personal non-commercial use, that it may not be used for any purpose other than to identify prospective properties consumers may be interested in purchasing, that the data is deemed reliable but is not guaranteed by MLS GRID, and that the use of the MLS GRID Data may be subject to an end user license agreement prescribed by the Member Participant’s applicable MLS if any and as amended from time to time. MLS GRID may, at its discretion, require use of other disclaimers as necessary to protect Member Participant, and/or their MLS from liability.
Based on information submitted to the MLS GRID. All data is obtained from various sources and may not have been verified by broker or MLS GRID. Supplied Open House Information is subject to change without notice. All information should be independently reviewed and verified for accuracy. Properties may or may not be listed by the office/agent presenting the information.
Privacy Policy / DMCA Notice / ADA Accessibility


This site is hosted, designed and copyright
© 1994 - 2026 by
Delta Media Group, Inc. -- Patent Pending --
1145 Center Drive | MLS# 26061475
This single family home located at 1145 Center Drive, Saint Louis, MO 63117 is currently listed for sale with an asking price of $2,999,999. This property was built in 1929 and has 5 bedrooms and 5 full and 1 partial baths with 5083 sq. ft. Center Drive is located in the Hampton Park subdivision within the Maplewood-Richmond Heights school district. Search Hampton Park real estate on www.dickey-t.com today.