



BEDS3
BATHS2 full 1 partial
SQUARE FEET1,823
MLS#26071939
STATUSActive
PROPERTY TYPEResidential - Condominium
SUBDIVISIONBirnamwood Condo Ph 2 Amd
SCHOOLValley Park
Property Description
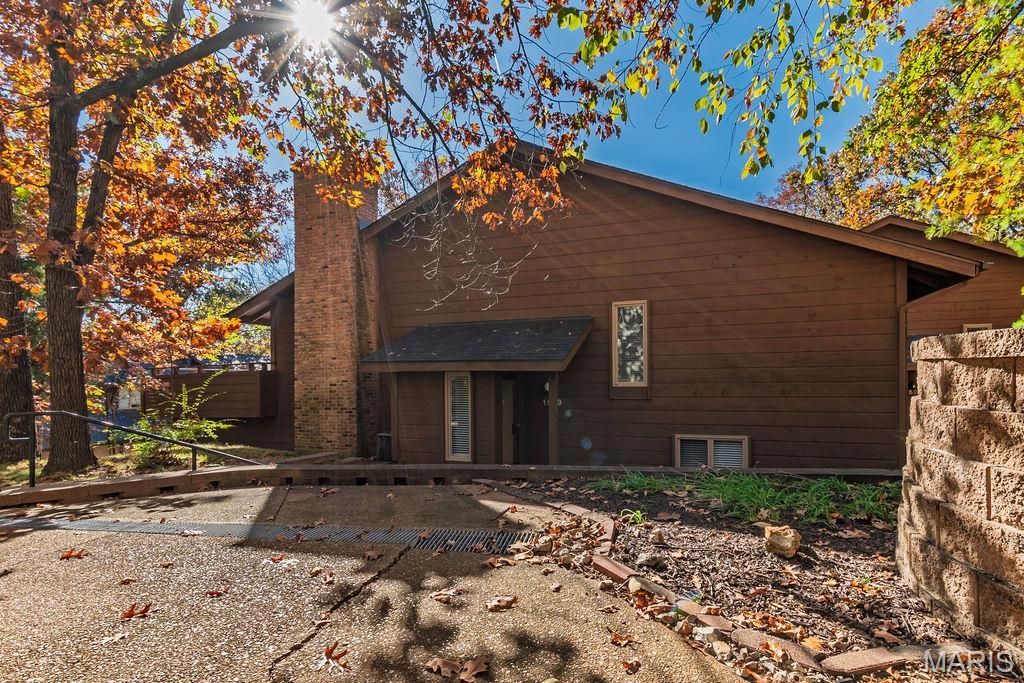
IT'S NOT JUST A HOME...IT'S A LIFESTYLE! Discover the perfect blend of comfort, convenience and community in this beautiful three bedroom, 2 1/2 bath condo in the sought-after Birnamwood community in the heart of Twin Oaks! Step inside to a light-filled, open floor plan designed to both everyday living and effortless entertaining. The beautifully appointed kitchen features 42-inch cabinetry, stainless steel appliances, solid-surface countertops, subway tile backsplash and an impressive butterfly island that opens seamlessly to the dining and living areas. Hardwood flooring adds warmth and elegance throughout the main living spaces. The inviting living room features a cozy, woodburning fireplace, creating the perfect setting for relaxing and entertaining.Generously sized bedrooms provide comfortable retreats, while the primary bath features an adult-height vanity and tiled shower surround.The spacious lower-level family room offers exceptional additional living space, complete with a convenient half bath- perfect for entertaining, movie nights or accommodating guests. Extend your living outdoors onto the impressive 30' x 13' deck, an ideal setting for morning coffee, summer gatherings or simply relaxing.Enjoy the added convenience of an oversized 23' x 26' two car garage, providing plenty of room for vehicles, storage and hobbies.And the lifestyle doesn't stop at your front door! Enjoy the wonderful amenities, including a swimming pool, tennis courts and a scenic walking trail leading directly to Twin Oaks Community Lake and Park.Enjoy the freedom of maintenance-free living and spend more time doing what you love! This is more than a place to call home - it's a lifestyle you'll love!
Property Features
Property Type: Residential - Condominium
Basement: Yes
Basement: 8 ft + Pour, Concrete, Partially Finished
Cooling: Central Air
Garage: 2 car attached
Heating: Electric, Forced Air
Home Style: Traditional
Lot Size: 0.19 Acres
Roof Type: Shingle
Taxes: $3,421
Year Built: 1976
Amenities
Crown Molding
Custom Cabinetry
Dining/Living Room Combo
Entrance Foyer
Kitchen Island
Open Floorplan
Solid Surface Countertop(s)
Walk-In Closet(s)
Feature Descriptions
Appliances: Stainless Steel Appliance(s), Dishwasher, Disposal, Microwave, Free-Standing Electric Range, Refrigerator, Free-Standing Refrigerator, Electric Water Heater
Association Amenities: Cabana, Common Ground, Outside Management, Pool, Tennis Court(s), Trail(s)
Exterior: Brick Veneer, Cedar
Fireplace: Living Room, Wood Burning
HOA Fee: $755/ Monthly
Lot: Other
Parcel#: 25Q-51-0322
Parking: Attached, Garage Door Opener, Shared Driveway
Sewer: Public Sewer
SQFT. Above Grade: 1323
SQFT. Below Grade: 500
Utilities: Cable Available, Electricity Connected, Phone Available
Water: Public
Room Sizes
Living Room: 15x15
Kitchen: 12x11
Dining Room: 12x9
Primary Bedroom: 16x11
Bedroom 2: 12x11
Bedroom 3: 12x9
Family Room: 23x13
Local Schools
High School: Valley Park Sr. High
Middle School: Valley Park Middle
Elementary School: Valley Park Elem.
School District: Valley Park
Listed By / Shown By
Listed By
Agency Name: Realty Executives of St. Louis
Shown By
Agent Name: Joseph Tumblin of Dickey-T Design & Properties
Agent Phone: Primary: 314.355.2608
Agency Title: RedKey Realty Leaders

Estimate Your Payment
Estimated Payment
$ 1,771.12 per month $1,410.52 Principal & Interest $285.08 Property Tax $75.51 Homeowner's InsuranceChange Payment Information

Joseph Tumblin of Dickey-T Design & Properties
Office: 314.355.2608
Cell: 708.205.7550
My Office: 314.355.2608
Email Me


Member Participants (and their affiliated licensees, if applicable) shall indicate on their websites that IDX information is provided exclusively for consumers’ personal non-commercial use, that it may not be used for any purpose other than to identify prospective properties consumers may be interested in purchasing, that the data is deemed reliable but is not guaranteed by MLS GRID, and that the use of the MLS GRID Data may be subject to an end user license agreement prescribed by the Member Participant’s applicable MLS if any and as amended from time to time. MLS GRID may, at its discretion, require use of other disclaimers as necessary to protect Member Participant, and/or their MLS from liability.
Based on information submitted to the MLS GRID. All data is obtained from various sources and may not have been verified by broker or MLS GRID. Supplied Open House Information is subject to change without notice. All information should be independently reviewed and verified for accuracy. Properties may or may not be listed by the office/agent presenting the information.
Privacy Policy / DMCA Notice / ADA Accessibility


This site is hosted, designed and copyright
© 1994 - 2026 by
Delta Media Group, Inc. -- Patent Pending --
1519 Birnamwood Trail Drive | MLS# 26071939
This condo located at 1519 Birnamwood Trail Drive , Twin Oaks, MO 63021 is currently listed for sale with an asking price of $258,900. This property was built in 1976 and has 3 bedrooms and 2 full and 1 partial baths with 1823 sq. ft. Birnamwood Trail Drive is located in the Birnamwood Condo Ph 2 Amd subdivision within the Valley Park school district. Search Birnamwood Condo Ph 2 Amd real estate on www.dickey-t.com today.