



BEDS1
BATHS1 full
SQUARE FEET748
MLS#26014003
STATUSActive
PROPERTY TYPEResidential - Condominium
SUBDIVISIONTara Condominimum
SCHOOLSchool Of The Osage
Property Description
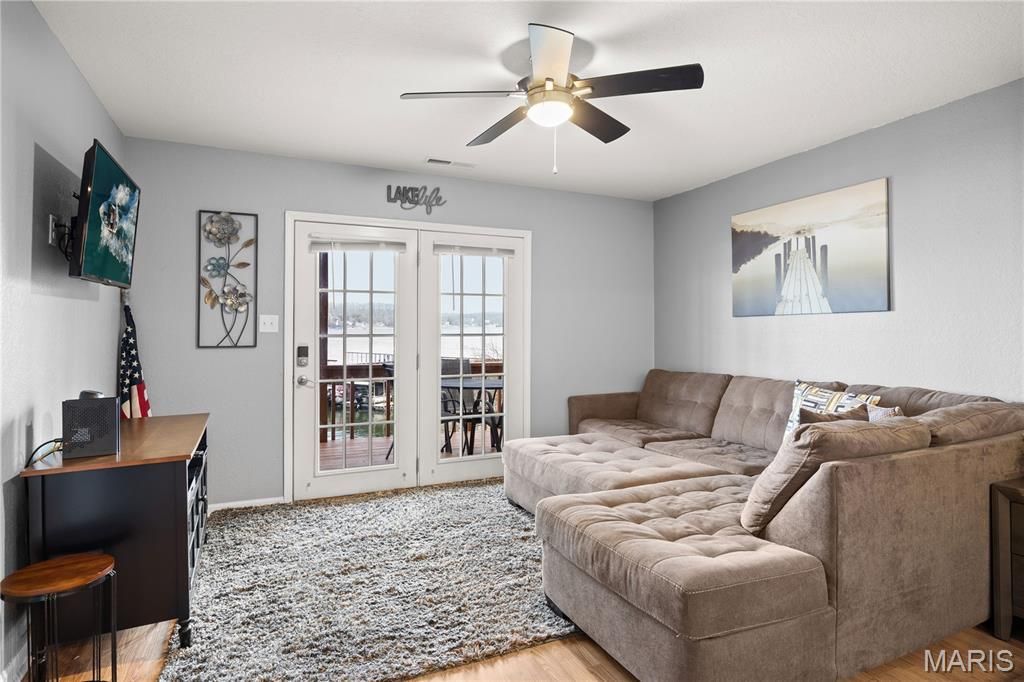
Experience breathtaking million-dollar views without the million-dollar price tag! This turn-key 'Lake Paradise at the 3-MM delivers the ultimate lake lifestyle with a 10x24 boat slip and 4,500-lb hoist included-just steps from the condo and visible from your private deck. This desirable lower-end unit offers added privacy and a massive lakeside deck spanning the full length of the condo, perfect for morning coffee, sunset views, and entertaining. Inside, enjoy laminate flooring in the main living area plus extensive updates. The kitchen features newer countertops, refrigerator, microwave, and dishwasher, while the bathroom offers an updated vanity, shower/tub, and flooring. Additional improvements include updated electrical switches/outlets and a newer washer/dryer. Low HOA fees cover essential amenities, and nightly rentals are allowed, making this an excellent personal retreat, vacation getaway, or investment opportunity. Completely move-in ready and perfectly positioned for lake living. Properties with this combination of views, included slip and lift, rental potential, and value are hard to find-schedule your showing today! *See rental revenue projection. Great rental appeal.
Property Features
Property Type: Residential - Condominium
Basement: None
Cooling: Ceiling Fan(s), Central Air
Heating: Electric, Forced Air
Roof Type: Architectural Shingle
Taxes: $657
Year Built: 1982
Amenities
Ceiling Fan(s)
Walk-In Closet(s)
Feature Descriptions
Appliances: Dishwasher, Disposal, Dryer, Microwave, Range, Refrigerator, Washer/Dryer Stacked
Association Amenities: Boat Dock, Boat Slip, Lake, Pool
Days on Site: 233
Exterior: Vinyl Siding
HOA Fee: $485/ Monthly
Lot: Waterfront
Parcel#: 01502200000002009901
Parking: Asphalt
SQFT. Above Grade: 748
Utilities: Cable Connected, Electricity Connected, Sewer Connected, Water Connected
Water: Community
Room Sizes
Living Room: 9.2x13.5
Kitchen: 7.1x11.11
Laundry: 2.8x4.5
Bedroom: 10.8x12.8
Dining Room: 6x
Local Schools
High School: Osage High
Middle School: Osage Middle
Elementary School: Leland O. Mills Elem.
School District: School Of The Osage
Listed By / Shown By
Listed By
Agency Name: Ozark Realty
Shown By
Agent Name: Joseph Tumblin of Dickey-T Design & Properties
Agent Phone: Primary: 314.355.2608
Agency Title: RedKey Realty Leaders

Estimate Your Payment
Estimated Payment
$ 1,029.94 per month $925.64 Principal & Interest $54.75 Property Tax $49.55 Homeowner's InsuranceChange Payment Information

Joseph Tumblin of Dickey-T Design & Properties
Office: 314.355.2608
Cell: 708.205.7550
My Office: 314.355.2608
Email Me


Member Participants (and their affiliated licensees, if applicable) shall indicate on their websites that IDX information is provided exclusively for consumers’ personal non-commercial use, that it may not be used for any purpose other than to identify prospective properties consumers may be interested in purchasing, that the data is deemed reliable but is not guaranteed by MLS GRID, and that the use of the MLS GRID Data may be subject to an end user license agreement prescribed by the Member Participant’s applicable MLS if any and as amended from time to time. MLS GRID may, at its discretion, require use of other disclaimers as necessary to protect Member Participant, and/or their MLS from liability.
Based on information submitted to the MLS GRID. All data is obtained from various sources and may not have been verified by broker or MLS GRID. Supplied Open House Information is subject to change without notice. All information should be independently reviewed and verified for accuracy. Properties may or may not be listed by the office/agent presenting the information.
Privacy Policy / DMCA Notice / ADA Accessibility


This site is hosted, designed and copyright
© 1994 - 2026 by
Delta Media Group, Inc. -- Patent Pending --
160 Tara Road, Unit 901 | MLS# 26014003
This condo located at 160 Tara Road, Unit 901, Lake Ozark, MO 65049 is currently listed for sale with an asking price of $169,900. This property was built in 1982 and has 1 bedrooms and 1 full baths with 748 sq. ft. Tara Road, Unit 901 is located in the Tara Condominimum subdivision within the School Of The Osage school district. Search Tara Condominimum real estate on www.dickey-t.com today.