


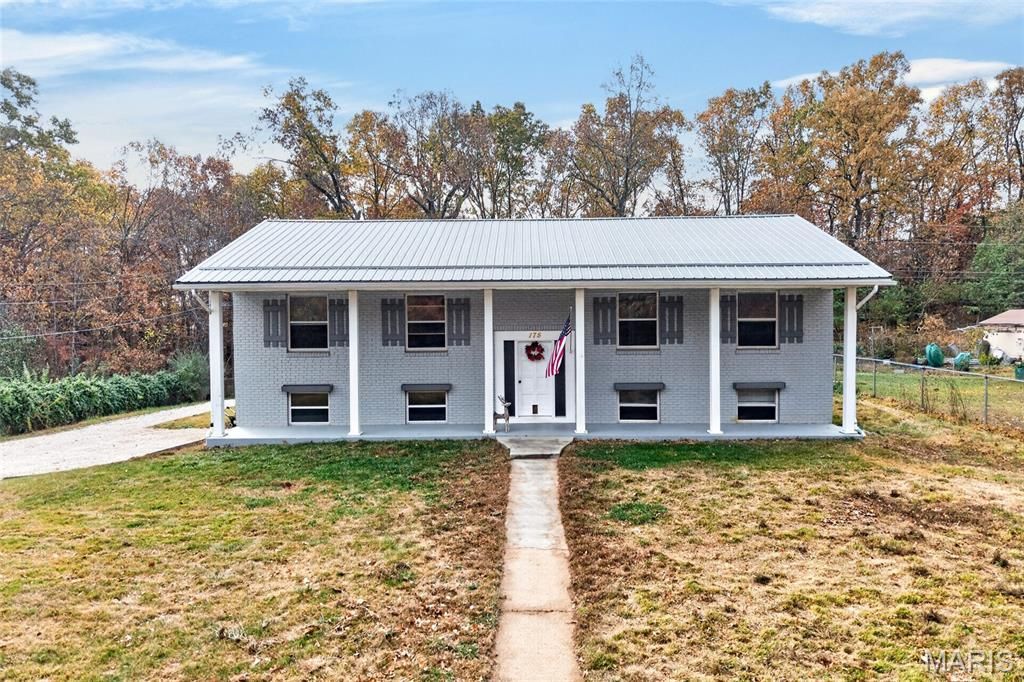

BEDS4
BATHS2 full 1 partial
SQUARE FEET2,229
MLS#26072010
STATUSActive
PROPERTY TYPEResidential - Single Family
SUBDIVISIONBosa Heights Sub
SCHOOLWaynesville R-VI
Property Description
Welcome to this beautifully maintained and move-in-ready home in Bosa Heights! Situated at the end of a quiet dead-end street, this spacious 4-bedroom, 2.5-bathroom home offers the perfect combination of comfort, functionality, and entertainment, complete with a 2-car garage and plenty of room for everyone to enjoy. Step inside to a welcoming living room featuring two large windows that fill the space with an abundance of natural light, recessed lighting, engineered hardwood floors, and a stylish black accent wall with a projector screen. Even better, the projector and speakers convey, making this the perfect setup for movie nights, game days, and entertaining guests. The kitchen is thoughtfully designed with stainless steel appliances, granite countertops, a beautiful backsplash, ample cabinetry, and convenient pantry storage to keep everything organized. Just off the kitchen, the dining area offers plenty of room for a large dining table and gatherings with family and friends, along with an adjacent bonus room that provides excellent flexibility for additional pantry storage or other household needs. A sliding glass door leads directly to the backyard, making indoor and outdoor entertaining a breeze. The spacious primary bedroom provides plenty of room for a large bedroom set, engineered hardwood flooring, and a closet equipped with additional shelving for convenient organization. The primary bathroom features a beautiful walk-in shower, attractive tile-work throughout, and an updated vanity and fixtures. The additional bedrooms offer generous space for family members, guests, or even a dedicated home office, while the guest bathroom features beautiful tile-work, vinyl flooring, and a bathtub. Downstairs, the family room provides even more living space with endless possibilities, whether you envision a recreation room, play area, entertainment space, or your very own man cave for watching the big game. The additional basement bedroom and half bathroom offer excellent accommodations for visiting friends, family, and overnight guests. Outside, the backyard is ready for entertaining, relaxing, and making memories! Enjoy the extended deck measuring approximately 12 by 40 feet, offering plenty of room for grilling, outdoor dining, and hosting gatherings. The hot tub also conveys, providing the perfect place to unwind and relax, especially during the upcoming colder months. The fenced backyard offers plenty of room for outdoor activities, entertaining, and letting your four-legged family members run and play safely. The 2-car garage provides ample room for parking, additional storage, and future organization opportunities, with existing washer and dryer units that convey and convenient access for everyday functionality. Location is another fantastic highlight, with convenient access to nearby shopping, restaurants, gas stations, everyday amenities, and even the base, making this home a great option for those looking to stay close to everything they n
Property Features
Property Type: Residential - Single Family
Basement: Yes
Basement: Bathroom, Partially Finished, Partial, Walk-Out Access
Cooling: Ceiling Fan(s), Central Air, Electric
Garage: 2
Heating: Electric, Forced Air
Home Style: Split Level
Lot Size: 0.33 Acres
Roof Type: Architectural Shingle
Taxes: $1,177
Year Built: 1977
Amenities
Breakfast Bar
Custom Cabinetry
Eat-in Kitchen
Entrance Foyer
High Speed Internet
Kitchen Island
Kitchen/Dining Room Combo
Open Floorplan
Pantry
Recessed Lighting
Shower
Tub
Feature Descriptions
Appliances: Stainless Steel Appliance(s), Dishwasher, Disposal, Dryer, Microwave, Electric Oven, Electric Range, Refrigerator, Washer, Washer/Dryer, Electric Water Heater
Exterior: Brick, Vinyl Siding
Lot: Adjoins Wooded Area, Back Yard, Corner Lot, Level
Lot Dimensions: 110 x 130
Parcel#: 10-8.0-33-001-006-001-000
Sewer: Public Sewer
SQFT. Above Grade: 2229
SQFT. Below Grade: 852
Utilities: Electricity Available, Sewer Available, Water Available
Water: Public
Local Schools
High School: Waynesville Sr. High
Middle School: Waynesville Middle
Elementary School: Waynesville R-VI
School District: Waynesville R-VI
Listed By / Shown By
Listed By
Agency Name: Century 21 Community
Shown By
Agent Name: Joseph Tumblin of Dickey-T Design & Properties
Agent Phone: Primary: 314.355.2608
Agency Title: RedKey Realty Leaders

Estimate Your Payment
Estimated Payment
$ 1,647.26 per month $1,470.45 Principal & Interest $98.08 Property Tax $78.72 Homeowner's InsuranceChange Payment Information

Joseph Tumblin of Dickey-T Design & Properties
Office: 314.355.2608
Cell: 708.205.7550
My Office: 314.355.2608
Email Me


Member Participants (and their affiliated licensees, if applicable) shall indicate on their websites that IDX information is provided exclusively for consumers’ personal non-commercial use, that it may not be used for any purpose other than to identify prospective properties consumers may be interested in purchasing, that the data is deemed reliable but is not guaranteed by MLS GRID, and that the use of the MLS GRID Data may be subject to an end user license agreement prescribed by the Member Participant’s applicable MLS if any and as amended from time to time. MLS GRID may, at its discretion, require use of other disclaimers as necessary to protect Member Participant, and/or their MLS from liability.
Based on information submitted to the MLS GRID. All data is obtained from various sources and may not have been verified by broker or MLS GRID. Supplied Open House Information is subject to change without notice. All information should be independently reviewed and verified for accuracy. Properties may or may not be listed by the office/agent presenting the information.
Privacy Policy / DMCA Notice / ADA Accessibility


This site is hosted, designed and copyright
© 1994 - 2026 by
Delta Media Group, Inc. -- Patent Pending --
175 Bosa Drive | MLS# 26072010
This single family home located at 175 Bosa Drive , Saint Robert, MO 65584 is currently listed for sale with an asking price of $269,900. This property was built in 1977 and has 4 bedrooms and 2 full and 1 partial baths with 2229 sq. ft. Bosa Drive is located in the Bosa Heights Sub subdivision within the Waynesville R-VI school district. Search Bosa Heights Sub real estate on www.dickey-t.com today.