



BEDS2
BATHS1 full
SQUARE FEET930
MLS#26069153
STATUSActive
PROPERTY TYPEResidential - Condominium
SUBDIVISIONParkside Condo
SCHOOLParkway C-2
Property Description
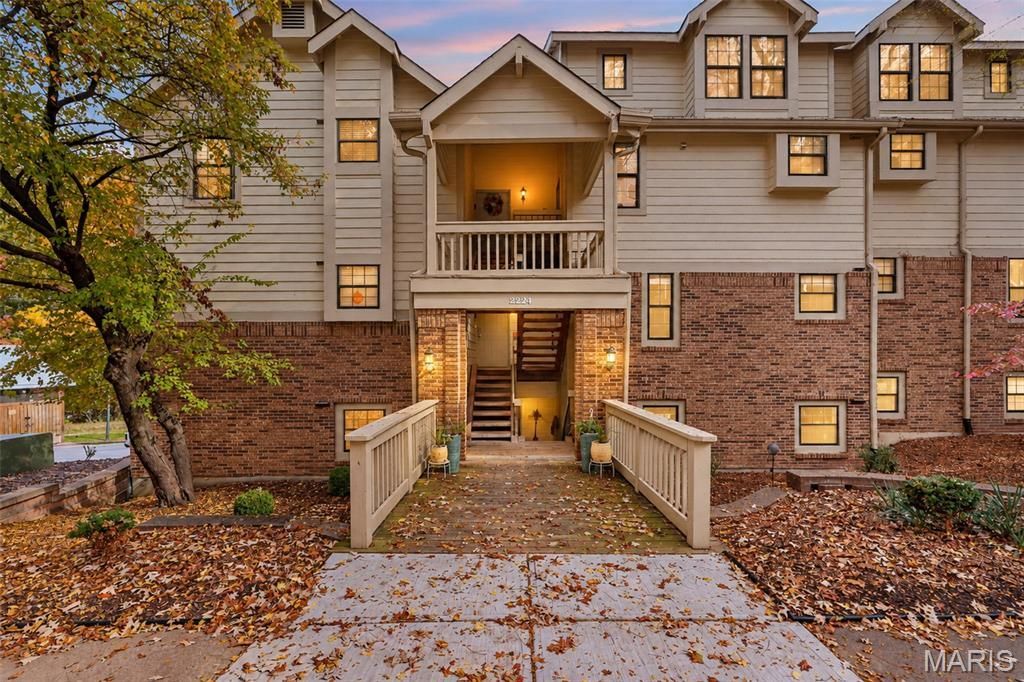
Welcome to 2224 Canyonlands Drive, Unit D, in Maryland Heights!Discover comfort, convenience, and low-maintenance living in this inviting 2-bedroom, 1-bathroom condo located in the desirable Parkside Condominium community!Step inside to a welcoming living area featuring a charming wood-burning fireplace, perfect for cozy evenings at home or entertaining family and friends. The functional floor plan offers two comfortable bedrooms, providing flexibility for a guest room, home office, or additional living space.One of the standout features of this location is being just steps from beautiful Creve Coeur Park, offering convenient access to scenic walking and biking trails, outdoor recreation, fishing, and beautiful natural surroundings. Imagine enjoying your morning walks or evening bike rides without having to drive anywhere!During the warmer months, take advantage of the community swimming pool, perfect for relaxing and cooling off on those hot Missouri summer days.Conveniently located near major highways, shopping, dining, and entertainment, this condo combines accessibility with outdoor recreation.Whether you're purchasing your first home, downsizing, or investing, this property offers an excellent opportunity to enjoy condo living in a fantastic Maryland Heights location.Schedule your private showing today!
Property Features
Property Type: Residential - Condominium
Cooling: Ceiling Fan(s), Central Air, Electric
Heating: Electric
Home Style: Traditional
Lot Size: 0.09 Acres
Taxes: $1,872
Year Built: 1986
Feature Descriptions
Appliances: Dishwasher, Disposal, Microwave, Free-Standing Electric Range, Refrigerator, Washer/Dryer Stacked, Water Heater
Association Amenities: Pool
Days on Site: 1
Exterior: Masonite
Fireplace: Living Room
HOA Fee: $300/ Monthly
Lot: Few Trees
Lot Dimensions: 241x229x168x169x80
Parcel#: 13P-32-0747
Parking: Additional Parking, Carport
Sewer: Public Sewer
SQFT. Above Grade: 930
Utilities: Cable Available, Electricity Connected, Phone Available, Sewer Connected, Water Connected
Water: Public
Local Schools
High School: Parkway Central High
Middle School: Central Middle
Elementary School: Barretts Elem.
School District: Parkway C-2
Listed By / Shown By
Listed By
Agency Name: Keller Williams Realty West
Shown By
Agent Name: Joseph Tumblin of Dickey-T Design & Properties
Agent Phone: Primary: 314.355.2608
Agency Title: RedKey Realty Leaders

Estimate Your Payment
Estimated Payment
$ 988.27 per month $789.98 Principal & Interest $156.00 Property Tax $42.29 Homeowner's InsuranceChange Payment Information

Joseph Tumblin of Dickey-T Design & Properties
Office: 314.355.2608
Cell: 708.205.7550
My Office: 314.355.2608
Email Me


Member Participants (and their affiliated licensees, if applicable) shall indicate on their websites that IDX information is provided exclusively for consumers’ personal non-commercial use, that it may not be used for any purpose other than to identify prospective properties consumers may be interested in purchasing, that the data is deemed reliable but is not guaranteed by MLS GRID, and that the use of the MLS GRID Data may be subject to an end user license agreement prescribed by the Member Participant’s applicable MLS if any and as amended from time to time. MLS GRID may, at its discretion, require use of other disclaimers as necessary to protect Member Participant, and/or their MLS from liability.
Based on information submitted to the MLS GRID. All data is obtained from various sources and may not have been verified by broker or MLS GRID. Supplied Open House Information is subject to change without notice. All information should be independently reviewed and verified for accuracy. Properties may or may not be listed by the office/agent presenting the information.
Privacy Policy / DMCA Notice / ADA Accessibility


This site is hosted, designed and copyright
© 1994 - 2026 by
Delta Media Group, Inc. -- Patent Pending --
2224 Canyonlands Drive, Unit D | MLS# 26069153
This condo located at 2224 Canyonlands Drive, Unit D, Maryland Heights, MO 63043 is currently listed for sale with an asking price of $145,000. This property was built in 1986 and has 2 bedrooms and 1 full baths with 930 sq. ft. Canyonlands Drive, Unit D is located in the Parkside Condo subdivision within the Parkway C-2 school district. Search Parkside Condo real estate on www.dickey-t.com today.