



BEDS3
BATHS
SQUARE FEET1,100
MLS#26072712
STATUSActive
PROPERTY TYPEResidential - Single Family
SUBDIVISIONna
SCHOOLSummersville R-II
Property Description
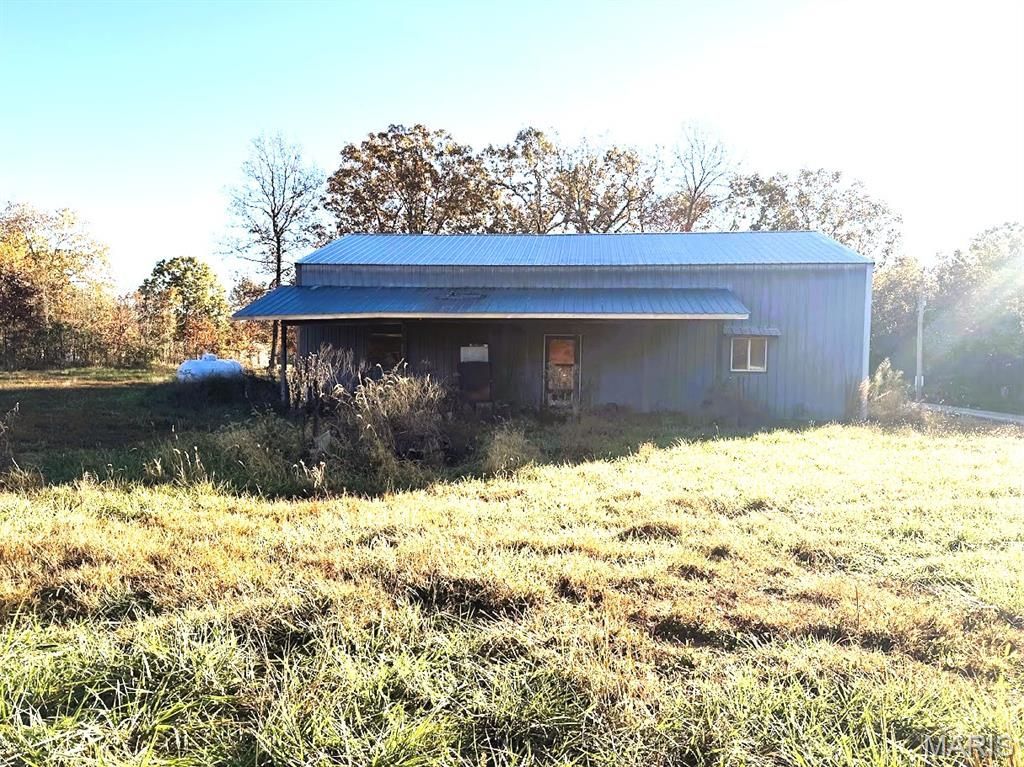
Embrace rural freedom in this property offering incredible versatility and location. Featuring 3 bedrooms, this shop house boasts high vaulted ceilings and an expansive open-plan living, dining, and kitchen area. Additional interior conveniences include a large laundry room and bonus loft storage.The exterior features 3 level acres of no-restriction land equipped with a private well and lagoon. It is perfectly sized for hobby farming, livestock (horses or cows/chickens), and outdoor recreation.Situated just 20 minutes from the world-class Ozark National Scenic Riverways, outdoor enthusiasts will love the close proximity to canoeing, kayaking, swimming, fishing, hiking trails, horseback riding, and local wildlife including wild horses.Schedule your private tour today!
Property Features
Property Type: Residential - Single Family
Cooling: Ceiling Fan(s), Central Air
Heating: None, Propane
Lot Size: 3.00 Acres
Roof Type: Metal
Taxes: $400
Year Built: 2005
Feature Descriptions
Appliances: Free-Standing Range, Refrigerator
Exterior: Metal Siding
Lot: Other
Parcel#: 23-0.6-13-000-000-005.02
Sewer: Lagoon
SQFT. Above Grade: 1100
Utilities: Electricity Connected
Water: Well
Local Schools
High School: Summersville High
Middle School: Summersville High
Elementary School: Summersville Elem.
School District: Summersville R-II
Listed By / Shown By
Listed By
Agency Name: Missouri Home Realty
Shown By
Agent Name: Joseph Tumblin of Dickey-T Design & Properties
Agent Phone: Primary: 314.355.2608
Agency Title: RedKey Realty Leaders

Estimate Your Payment
Estimated Payment
$ 578.04 per month $517.03 Principal & Interest $33.33 Property Tax $27.68 Homeowner's InsuranceChange Payment Information

Joseph Tumblin of Dickey-T Design & Properties
Office: 314.355.2608
Cell: 708.205.7550
My Office: 314.355.2608
Email Me


Member Participants (and their affiliated licensees, if applicable) shall indicate on their websites that IDX information is provided exclusively for consumers’ personal non-commercial use, that it may not be used for any purpose other than to identify prospective properties consumers may be interested in purchasing, that the data is deemed reliable but is not guaranteed by MLS GRID, and that the use of the MLS GRID Data may be subject to an end user license agreement prescribed by the Member Participant’s applicable MLS if any and as amended from time to time. MLS GRID may, at its discretion, require use of other disclaimers as necessary to protect Member Participant, and/or their MLS from liability.
Based on information submitted to the MLS GRID. All data is obtained from various sources and may not have been verified by broker or MLS GRID. Supplied Open House Information is subject to change without notice. All information should be independently reviewed and verified for accuracy. Properties may or may not be listed by the office/agent presenting the information.
Privacy Policy / DMCA Notice / ADA Accessibility


This site is hosted, designed and copyright
© 1994 - 2026 by
Delta Media Group, Inc. -- Patent Pending --
22995 Shannon Lane | MLS# 26072712
This single family home located at 22995 Shannon Lane , Summersville, MO 65571 is currently listed for sale with an asking price of $94,900. This property was built in 2005 and has 3 bedrooms with 1100 sq. ft. Shannon Lane is located in the na subdivision within the Summersville R-II school district. Search Na real estate on www.dickey-t.com today.