



BEDS2
BATHS2 full 1 partial
SQUARE FEET1,496
MLS#26069954
STATUSActive
PROPERTY TYPEResidential - Single Family
SUBDIVISIONMagnolia Terrace Add
SCHOOLSt Louis City
Property Description
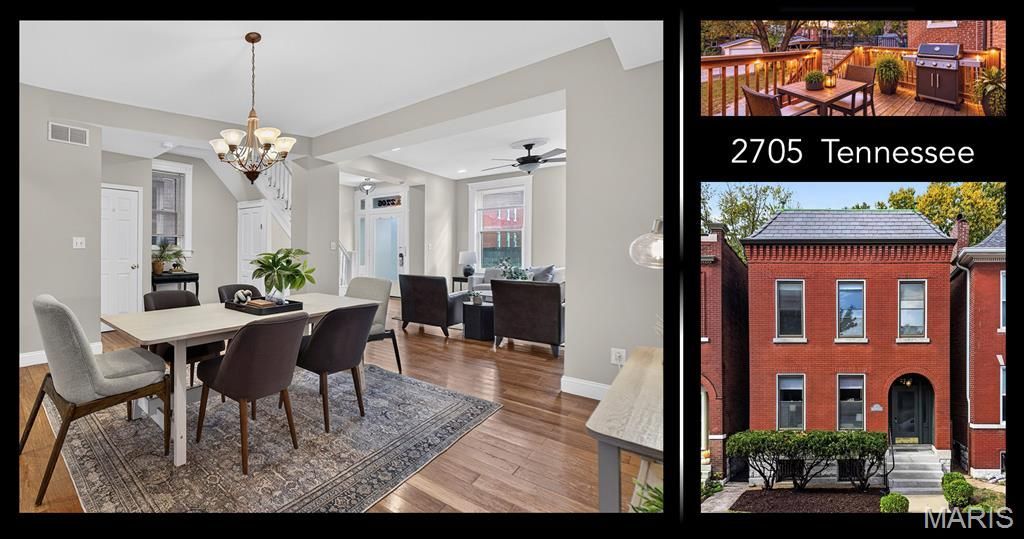
Location, charm, and an exceptionally functional layout come together in this inviting two-bedroom, 2.5-bath home in the heart of Tower Grove East. The location is hard to beat, with Tower Grove Park just three blocks away, Starbucks an easy three-block walk, and the restaurants, shops, and neighborhood attractions of South Grand only five blocks from your front door. Add in outstanding curb appeal and a home that offers tremendous value for the neighborhood, you will see there's plenty to love here.Inside, the first floor delivers an open, airy feel with a natural flow between the living room, dining area, and kitchen. High ceilings enhance the sense of space, while two oversized east-facing windows bring in wonderful natural light. The living room offers a warm and inviting fireplace, creating the perfect place to unwind. The kitchen is especially impressive, with an EXPANSIVE feel, a small center island, and an abundance of cabinetry and counter space. This is a fantastic kitchen to both work in and to use as a gathering space. A convenient main-floor powder room adds to the functionality of this level.Just beyond the kitchen and dining area, two separate access points lead to the rear decks, which step down to a recently constructed patio and connecting walkways, all completed in 2025. The fenced backyard offers a charming private outdoor retreat waiting for your personal touches, perfect for relaxing, entertaining, or enjoying a little green space of your own. So much potential in the backyard. Upstairs, you'll find two generously sized, bright bedrooms, including a primary suite with its own door leading to a super cozy private little deck. It's the perfect spot to enjoy your morning coffee or simply let in a little fresh air. A full and nicely sized hall bathroom conveniently serves the second bedroom and completes the upper level.The unfinished basement provides laundry facilities and plenty of additional storage space. Out back, a private parking pad accommodates two cars, an especially nice bonus in this neighborhood. Even better, some of the big-ticket improvements have already been taken care of, including a new roof and complete HVAC system, both installed in 2025, along with the new deck and patio.With its unbeatable walkability, inviting living spaces, great outdoor areas, valuable off-street parking, and major 2025 improvements, this is the kind of Tower Grove East home that delivers on all fronts. Just move in, settle in and start enjoying one of St. Louis' most vibrant and walkable neighborhoods. And you will LOVE being so close to the weekend Farmer's Market over in the park as well as Food Truck Fridays!
Property Features
Property Type: Residential - Single Family
Basement: Yes
Basement: Concrete, Storage Space, Unfinished, Walk-Out Access
Cooling: Ceiling Fan(s), Central Air
Heating: Forced Air, Gas
Home Style: Historic
Lot Size: 0.07 Acres
Taxes: $3,332
Year Built: 1909
Amenities
Ceiling Fan(s)
Eat-in Kitchen
High Ceilings
Historic Millwork
Kitchen Island
Laminate Counters
Open Floorplan
Recessed Lighting
Storage
Feature Descriptions
Appliances: Stainless Steel Appliance(s), Dishwasher, Disposal, Ice Maker, Microwave, Built-In Gas Range, Refrigerator, Water Heater
Exterior: Brick, Vinyl Siding
Fireplace: Gas
Lot: City Lot, Level
Lot Dimensions: 25x128
Parcel#: 1441-00-0270-0
Parking: Parking Pad
Sewer: Public Sewer
SQFT. Above Grade: 1496
Utilities: Cable Available, Electricity Connected, Natural Gas Connected, Sewer Connected, Water Connected
Water: Public
Local Schools
High School: Roosevelt High
Middle School: Long Middle Community Ed. Center
Elementary School: Shenandoah Elem.
School District: St Louis City
Listed By / Shown By
Listed By
Agency Name: RE/MAX Results
Shown By
Agent Name: Joseph Tumblin of Dickey-T Design & Properties
Agent Phone: Primary: 314.355.2608
Agency Title: RedKey Realty Leaders

Estimate Your Payment
Estimated Payment
$ 1,826.84 per month $1,470.45 Principal & Interest $277.67 Property Tax $78.72 Homeowner's InsuranceChange Payment Information

Joseph Tumblin of Dickey-T Design & Properties
Office: 314.355.2608
Cell: 708.205.7550
My Office: 314.355.2608
Email Me


Member Participants (and their affiliated licensees, if applicable) shall indicate on their websites that IDX information is provided exclusively for consumers’ personal non-commercial use, that it may not be used for any purpose other than to identify prospective properties consumers may be interested in purchasing, that the data is deemed reliable but is not guaranteed by MLS GRID, and that the use of the MLS GRID Data may be subject to an end user license agreement prescribed by the Member Participant’s applicable MLS if any and as amended from time to time. MLS GRID may, at its discretion, require use of other disclaimers as necessary to protect Member Participant, and/or their MLS from liability.
Based on information submitted to the MLS GRID. All data is obtained from various sources and may not have been verified by broker or MLS GRID. Supplied Open House Information is subject to change without notice. All information should be independently reviewed and verified for accuracy. Properties may or may not be listed by the office/agent presenting the information.
Privacy Policy / DMCA Notice / ADA Accessibility


This site is hosted, designed and copyright
© 1994 - 2026 by
Delta Media Group, Inc. -- Patent Pending --
2705 Tennessee Avenue | MLS# 26069954
This single family home located at 2705 Tennessee Avenue , Saint Louis, MO 63118 is currently listed for sale with an asking price of $269,900. This property was built in 1909 and has 2 bedrooms and 2 full and 1 partial baths with 1496 sq. ft. Tennessee Avenue is located in the Magnolia Terrace Add subdivision within the St Louis City school district. Search Magnolia Terrace Add real estate on www.dickey-t.com today.