



BEDS3
BATHS2 full 1 partial
SQUARE FEET1,740
MLS#26069628
STATUSComing Soon
PROPERTY TYPEResidential - Single Family
SUBDIVISIONSylvan Forest 2
SCHOOLKirkwood R-VII
Property Description
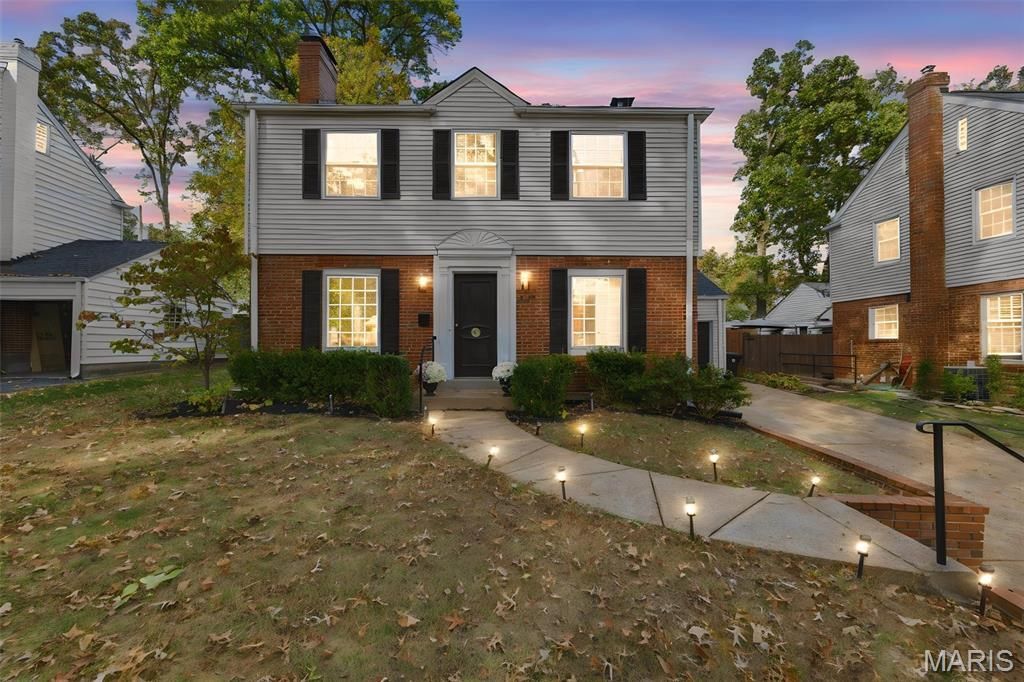
Classic Kirkwood charm meets modern living at 327 Oakley Lane! Tucked along a quiet, tree-lined street, this beautifully updated Colonial offers the character you love with the thoughtful improvements today's buyers appreciate. A charming lighted walkway welcomes you to the brick front entry, where warm, inviting spaces immediately make you feel at home. The living room features a cozy fireplace with a rustic wood mantel, while the stunning kitchen and dining renovation (2020) truly steals the show! Designed for gathering, this open-concept space features crisp white cabinetry, an oversized island with seating, a gas range topped by a gorgeous statement copper hood, open shelving, and a custom built-in buffet with beverage refrigerator. The thoughtfully designed mudroom addition brings everyday convenience with built-in lockers and cubbies, main-floor laundry, and French doors opening to the backyard. A powder room completes the main level. Upstairs, you'll find three generously sized bedrooms and two full baths, including a lovely primary suite featuring a freestanding soaking tub and spacious walk-in shower. The finished, walk-up lower level, along with a woodburning fireplace #2, offers even more room to spread out, whether you envision a recreation room, home office, or workout space. And just wait until you step outside! The expansive brick patio overlooks a large, fully fenced rear yard framed by mature trees, creating the perfect setting for outdoor dinners, summer evenings, and gatherings with family and friends. Enjoy added peace of mind with a newer roof (2023), water heater (2025), and completed sewer lateral inspection & repairs. Just two blocks from Tillman Elementary and minutes from the shops, restaurants, and parks of downtown Kirkwood, this home offers the perfect blend of charm, comfort, and convenience. Beautifully updated, full of character, and ready to welcome you home. Don't miss this Kirkwood gem!
Property Features
Property Type: Residential - Single Family
Basement: Yes
Basement: 8 ft + Pour, Concrete, Partially Finished, Full, Interior Entry, Sump Pump, Walk-Up Access
Cooling: Ceiling Fan(s), Central Air, Electric
Garage: 1 car attached
Heating: Forced Air, Gas
Home Style: Traditional
Lot Size: 0.18 Acres
Roof Type: Architectural Shingle
Taxes: $5,408
Year Built: 1940
Amenities
Built-in Features
Ceiling Fan(s)
Eat-in Kitchen
High Ceilings
High Speed Internet
Historic Millwork
Kitchen Island
Kitchen/Dining Room Combo
Open Floorplan
Pantry
Recessed Lighting
Separate Shower
Tub
Feature Descriptions
Appliances: Gas Cooktop, Dishwasher, Exhaust Fan, Ice Maker, Microwave, Convection Oven, Range Hood, Built-In Refrigerator, Gas Water Heater
Exterior: Brick, Cement Siding
Fireplace: Masonry, Wood Burning
Lot: Back Yard, Front Yard, Landscaped, Level
Parcel#: 22M-23-0292
Sewer: Public Sewer
SQFT. Above Grade: 1740
SQFT. Below Grade: 870
Utilities: Cable Connected, Electricity Connected, Natural Gas Connected, Sewer Connected, Water Connected
Water: Public
Window: Double Pane Windows
Room Sizes
Living Room: 21x12
Laundry: 8x12
Dining Room: 15x14
Kitchen: 15x11
Bathroom: 6x3
Primary Bedroom: 19x12
Primary Bathroom: 12x11
Bedroom 2: 11x16
Bathroom 3: 12x12
Bathroom 3: 7x8
Family Room: 21x16
Local Schools
High School: Kirkwood Sr. High
Middle School: North Kirkwood Middle
Elementary School: F. P. Tillman Elem.
School District: Kirkwood R-VII
Listed By / Shown By
Listed By
Agency Name: Keller Williams Realty St. Louis
Shown By
Agent Name: Joseph Tumblin of Dickey-T Design & Properties
Agent Phone: Primary: 314.355.2608
Agency Title: RedKey Realty Leaders

Estimate Your Payment
Estimated Payment
$ 3,951.95 per month $3,323.37 Principal & Interest $450.67 Property Tax $177.92 Homeowner's InsuranceChange Payment Information

Joseph Tumblin of Dickey-T Design & Properties
Office: 314.355.2608
Cell: 708.205.7550
My Office: 314.355.2608
Email Me


Member Participants (and their affiliated licensees, if applicable) shall indicate on their websites that IDX information is provided exclusively for consumers’ personal non-commercial use, that it may not be used for any purpose other than to identify prospective properties consumers may be interested in purchasing, that the data is deemed reliable but is not guaranteed by MLS GRID, and that the use of the MLS GRID Data may be subject to an end user license agreement prescribed by the Member Participant’s applicable MLS if any and as amended from time to time. MLS GRID may, at its discretion, require use of other disclaimers as necessary to protect Member Participant, and/or their MLS from liability.
Based on information submitted to the MLS GRID. All data is obtained from various sources and may not have been verified by broker or MLS GRID. Supplied Open House Information is subject to change without notice. All information should be independently reviewed and verified for accuracy. Properties may or may not be listed by the office/agent presenting the information.
Privacy Policy / DMCA Notice / ADA Accessibility


This site is hosted, designed and copyright
© 1994 - 2026 by
Delta Media Group, Inc. -- Patent Pending --
327 Oakley Lane | MLS# 26069628
This single family home located at 327 Oakley Lane, Kirkwood, MO 63122 is currently listed for sale with an asking price of $610,000. This property was built in 1940 and has 3 bedrooms and 2 full and 1 partial baths with 1740 sq. ft. Oakley Lane is located in the Sylvan Forest 2 subdivision within the Kirkwood R-VII school district. Search Sylvan Forest 2 real estate on www.dickey-t.com today.