



BEDS3
BATHS3 full 1 partial
SQUARE FEET1,994
MLS#26069869
STATUSActive
PROPERTY TYPEResidential - Single Family
SUBDIVISIONNew Town At St Chas #1 A-2
SCHOOLOrchard Farm R-V
Property Description
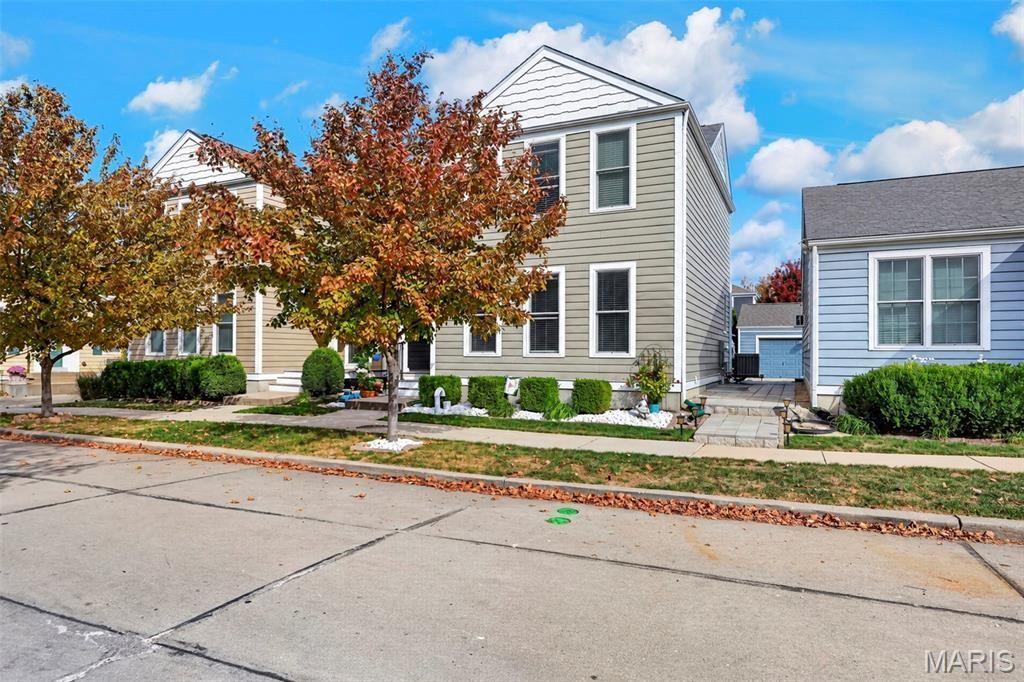
Welcome to 3508 Reed Crossing St., this location is perfect for YOU! This Move In Ready 2 Story home has been Well taken care of with lots of upgrades and updates! Front porch welcomes you with its maintenance free decking and place to sit in the afternoon as the kids are out playing! Inside you are welcomes with an Open Floor Plan with Natural light, Family Room, Dinning, Kitchen all open so your family can share the day's events! Family room is spacious for plenty of seating, Kitchen has stainless steel appliances, and All appliances stay with the home! Main floor 1/2 Bath for you & Guests. On the 2nd floor you will find 2 very spacious 2nd & 3 rd bedrooms for the kids, guests, and office to be set up! 2nd floor also has Laundry, NO STEPS to throw a load of laundry in throughout the day! Spacious full bath for kids & guests. Primary Master Bedroom Suite is very spacious to unwind and catch some ZZZ's , features are a Large Walk in Closet & Master Bath for the Head of House hold! Need a Place to hang out and watch the game or a place for the kids to hang out or even Potential for a Mother'- in - Laws Qtrs Down in the Lower Level that was finished in 2025 with a Full bath with a Walk in Shower, Sitting or Sleeping area, Kitchenette or Office/Homework space. Storage is in the furnace area. Did we mentioned a fully Drywalled Oversized 1 Car Garage? How about a Patio to enjoy and evening Coffee or Cocktail. If you enjoy evening after work activity & play? Your Steps away from the Bocce Ball courts (just re-done last week!) , Caddy corner from common ground if you have a pup or kids that just wanna run playing Stop Light, turn right out your front door and Your at the Play ground that is being RE done, and Your home is located 150 Steps from the Winery Bar/ Restaurant/ Volley ball courts, 200 steps from Marsalas Grocery, Amphitheater, main strip with all the Kiosk's businesses and shops/businesses in & throughout NEW TOWN! The Community Features Pool Open in the summer with a Lazy River, you can Kayak in the Canals, the are lakes and designated Beaches ! This Community has everything a family needs, a great place to meet people, and lots for the kids. Great Place to Start growing a family, a individual who has to travel for work, low maintenance, Downsizing but still need space for work and grandkids! This Home has Unlimited Potential!
Property Features
Property Type: Residential - Single Family
Basement: Yes
Basement: 8 ft + Pour
Cooling: Ceiling Fan(s), Central Air
Garage: 1
Heating: Forced Air, Gas
Home Style: Traditional
Lot Size: 0.04 Acres
Roof Type: Architectural Shingle
Taxes: $3,252
Year Built: 2013
Feature Descriptions
Appliances: Stainless Steel Appliance(s), Dishwasher, Disposal
Association Amenities: Beach Access, Common Ground, Game Court Exterior, Other, Park, Playground, Pool
Exterior: Wood Siding
HOA Fee: $966/ Annually
Lot: Front Yard, Interior Lot, Landscaped, Other, Rectangular Lot
Parcel#: 5-116B-A948-00-1908.B000000
Parking: Garage
Sewer: Public Sewer
SQFT. Above Grade: 1394
SQFT. Below Grade: 600
Utilities: Cable Connected
Water: Public
Room Sizes
Great Room: 18x14
Kitchen: 16x9
Bathroom: 8x3
Primary Bedroom: 12x15
Primary Bathroom: 12x15
Bedroom 2: 12x12
Bathroom 2: 6x8
Bedroom 3: 12x15
Local Schools
High School: Orchard Farm Sr. High
Middle School: Orchard Farm Middle
Elementary School: Discovery/Orchard Farm
School District: Orchard Farm R-V
Listed By / Shown By
Listed By
Agency Name: Keller Williams Realty West
Shown By
Agent Name: Joseph Tumblin of Dickey-T Design & Properties
Agent Phone: Primary: 314.355.2608
Agency Title: RedKey Realty Leaders

Estimate Your Payment
Estimated Payment
$ 2,136.44 per month $1,770.65 Principal & Interest $271.00 Property Tax $94.79 Homeowner's InsuranceChange Payment Information

Joseph Tumblin of Dickey-T Design & Properties
Office: 314.355.2608
Cell: 708.205.7550
My Office: 314.355.2608
Email Me


Member Participants (and their affiliated licensees, if applicable) shall indicate on their websites that IDX information is provided exclusively for consumers’ personal non-commercial use, that it may not be used for any purpose other than to identify prospective properties consumers may be interested in purchasing, that the data is deemed reliable but is not guaranteed by MLS GRID, and that the use of the MLS GRID Data may be subject to an end user license agreement prescribed by the Member Participant’s applicable MLS if any and as amended from time to time. MLS GRID may, at its discretion, require use of other disclaimers as necessary to protect Member Participant, and/or their MLS from liability.
Based on information submitted to the MLS GRID. All data is obtained from various sources and may not have been verified by broker or MLS GRID. Supplied Open House Information is subject to change without notice. All information should be independently reviewed and verified for accuracy. Properties may or may not be listed by the office/agent presenting the information.
Privacy Policy / DMCA Notice / ADA Accessibility


This site is hosted, designed and copyright
© 1994 - 2026 by
Delta Media Group, Inc. -- Patent Pending --
3508 Reed Crossing Street | MLS# 26069869
This single family home located at 3508 Reed Crossing Street, Orchard Farm, MO 63301 is currently listed for sale with an asking price of $325,000. This property was built in 2013 and has 3 bedrooms and 3 full and 1 partial baths with 1994 sq. ft. Reed Crossing Street is located in the New Town At St Chas #1 A-2 subdivision within the Orchard Farm R-V school district. Search New Town At St Chas #1 A-2 real estate on www.dickey-t.com today.