



BEDS3
BATHS1 full 2 partial
SQUARE FEET1,972
MLS#26069659
STATUSActive
PROPERTY TYPERental - Single Family
SUBDIVISIONMcRee Place Add
SCHOOLSt Louis City
Property Description
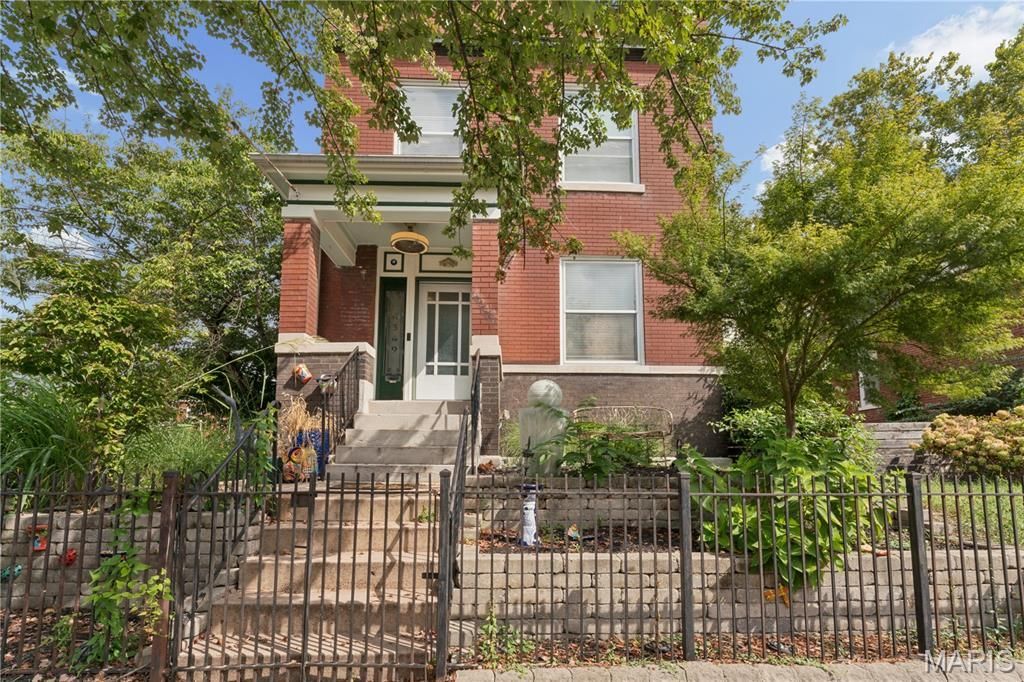
4349 Gibson is ready to welcome its next tenants! If you're looking for a rental that checks all the boxes, this one deserves the right swipe!Welcome to a home that has it all, in a location that does too! This inviting 3-bedroom, 3-bath residence offers the perfect combination of historic charm, thoughtful modern updates, and an unbeatable location in the heart of Forest Park Southeast, one of St. Louis' most vibrant and walkable neighborhoods.Step inside and be impressed by soaring ceilings, beautiful crown molding and millwork, and a bright, open layout that feels both welcoming and effortlessly stylish. Newer flooring and a cozy electric fireplace, this home is ready for you to settle right in. The stunning tray ceiling in the dining room adds an elegant touch, while the open-concept kitchen is perfect for entertaining, featuring a gas range, stainless steel appliances, tiled backsplash, and a custom center island with breakfast bar.Step outside and enjoy your private deck and balcony, surrounded by charming neighborhood greenery. The nearby Bug Store Gazebo showcases seven varieties of roses, while the neighboring Community Garden provides a peaceful, green backdrop. An oversized parking pad adds everyday convenience.And then there's the location! Just steps from The Grove's Manchester Avenue, you'll have restaurants, bars, coffee shops, galleries, and entertainment practically at your doorstep. Enjoy neighborhood favorites like Urban Chestnut Brewery, The Gramophone, Everest Cafe, Atomic Cowboy, and HandleBar. Walk to Chouteau Park and the Dog Park, explore local festivals and live music, or spend the afternoon enjoying nearby Forest Park, home to the St. Louis Zoo, Science Center, The Muny, and world-class museums.With the Central West End, Washington University Medical Center, and Cortex just minutes away, plus convenient highway access, this location makes city living a breeze.Why settle for ordinary when you can rent something extraordinary? Come experience everything 4349 Gibson and The Grove have to offer! This is the lifestyle today's buyers are searching for and it rarely comes available at this price point. Showings are limited, so do not wait. Schedule your private appointment today before this one is gone.
Property Features
Property Type: Rental - Single Family
Basement: Yes
Basement: Bathroom, Full, Partially Finished, Storage Space, Walk-Up Access
Cooling: Ceiling Fan(s), Central Air
Heating: Natural Gas, Forced Air
Home Style: Other, Traditional
Lot Size: 0.15 Acres
Roof Type: Membrane
Year Built: 1910
Amenities
Dining/Living Room Combo
Kitchen/Dining Room Combo
Entrance Foyer
Breakfast Bar
Custom Cabinetry
Pantry
Solid Surface Countertop(s)
Open Floorplan
Special Millwork
Feature Descriptions
Appliances: Dishwasher, Disposal, Microwave, Gas Range, Gas Oven, Refrigerator, Stainless Steel Appliance(s), Gas Water Heater
Availability Date: 2026-10-31
Days on Site: 1
Exterior: Brick
Fencing: Back Yard, Chain Link, Fenced, Security
Fireplace: Living Room, Recreation Room, Electric
Laundry: In Basement
Lot: Level
Lot: Level
Lot Dimensions: 134x25
Parcel#: 5114-02-0342-0
Parking: Off Street, Oversized
SQFT. Above Grade: 1472
SQFT. Below Grade: 500
Water: Public
Window: Blinds, Double Pane Windows, Screens, Window Coverings, Window Treatments
Room Sizes
Kitchen: 9x12
Dining Room: 15x10
Living Room: 10x14
Primary Bedroom: 11x13
Bedroom: 11x13
Office: 8x7
Recreation Room: 18x28
Local Schools
High School: Vashon High
Middle School: Fanning Middle Community Ed.
Elementary School: Adams Elem.
School District: St Louis City
Listed By / Shown By
Listed By
Agency Name: Real Broker LLC
Shown By
Agent Name: Joseph Tumblin of Dickey-T Design & Properties
Agent Phone: Primary: 314.355.2608
Agency Title: RedKey Realty Leaders


Joseph Tumblin of Dickey-T Design & Properties
Office: 314.355.2608
Cell: 708.205.7550
My Office: 314.355.2608
Email Me


Member Participants (and their affiliated licensees, if applicable) shall indicate on their websites that IDX information is provided exclusively for consumers’ personal non-commercial use, that it may not be used for any purpose other than to identify prospective properties consumers may be interested in purchasing, that the data is deemed reliable but is not guaranteed by MLS GRID, and that the use of the MLS GRID Data may be subject to an end user license agreement prescribed by the Member Participant’s applicable MLS if any and as amended from time to time. MLS GRID may, at its discretion, require use of other disclaimers as necessary to protect Member Participant, and/or their MLS from liability.
Based on information submitted to the MLS GRID. All data is obtained from various sources and may not have been verified by broker or MLS GRID. Supplied Open House Information is subject to change without notice. All information should be independently reviewed and verified for accuracy. Properties may or may not be listed by the office/agent presenting the information.
Privacy Policy / DMCA Notice / ADA Accessibility


This site is hosted, designed and copyright
© 1994 - 2026 by
Delta Media Group, Inc. -- Patent Pending --
4349 Gibson Avenue | MLS# 26069659
This property located at 4349 Gibson Avenue, Saint Louis, MO 63110 is currently listed for rent with an asking price of $2,900 / Monthly. Gibson Avenue is located within the St Louis City school district. Search Saint Louis real estate on www.dickey-t.com today.