



BEDS3
BATHS2 full 1 partial
SQUARE FEET3,632
MLS#26069605
STATUSComing Soon
PROPERTY TYPEResidential - Single Family
SUBDIVISIONBoulevard Heights Add
SCHOOLSt Louis City
Property Description
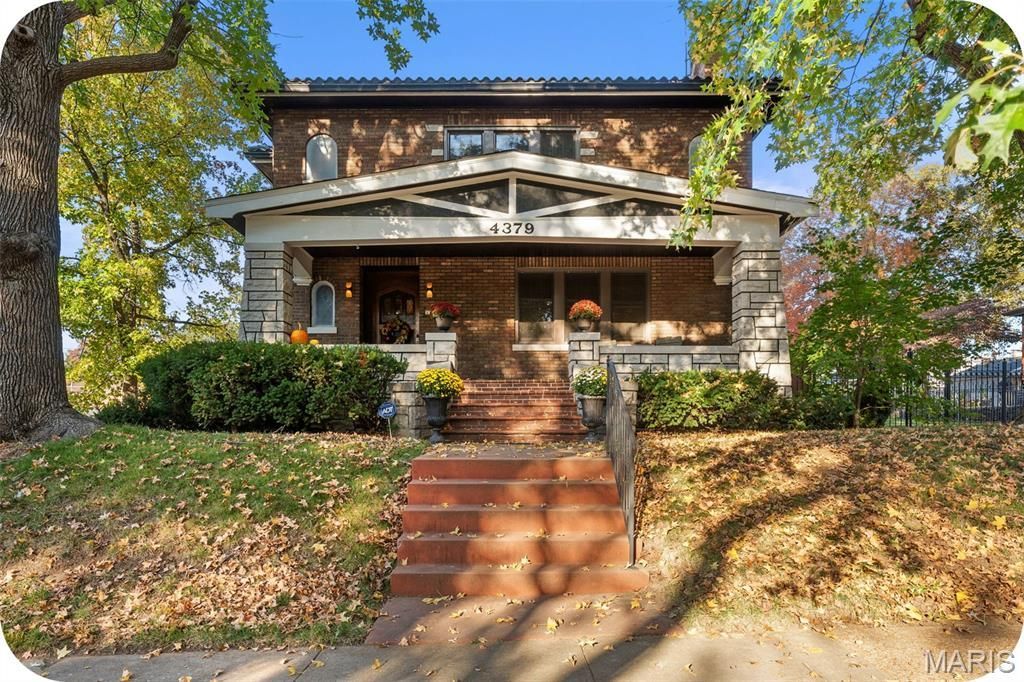
COMING SOON! Come discover this one-of-a-kind Holly Hills beauty during our Open House Crawl on Sunday, November 8, from 1-3 PM. Just imagine celebrating the holidays in this gorgeous home-you'll feel right at home from the moment you arrive. Set on a double corner lot along iconic Holly Hills Avenue, this charming property is just blocks from Carondelet Park. The curb appeal is sure to make your heart flutter, with a welcoming front porch overlooking the tree-lined median. Watch neighbors stroll, bike, and jog to the park, YMCA, and Greenway-all just steps away.Before you even step inside, take a moment to admire the distinctive rounded wood front door. It's just a hint of the character waiting within. The foyer welcomes you with a mirrored-door coat closet, a picturesque stained-glass window, a beautiful staircase with metal railing, and lovely hardwood floors. Throughout the home, you'll find timeless details around every corner: a unique fireplace, exquisite rope-and-dentil plaster crown molding, charming pass-through windows, rounded French doors with leaded glass, and even more beautiful stained glass windows throughout.At the rear of the home, a spacious addition offers the perfect place to unwind-and plenty of room for your favorite plants. The large, updated kitchen features elegant 42-inch white cabinets, stainless steel appliances, solid-surface countertops, and a pantry. The home's bathrooms are true showstoppers. The first-floor half bath and second-floor main baths have been beautifully preserved, offering a delightful glimpse back to the 1930s. Upstairs, hardwood floors continue throughout-no carpet! You'll find three generous bedrooms with tons of closet space, plus a bonus room off the middle bedroom-ideal for a home office, workout or yoga space, or, of course, more plants. The finished basement adds even more flexibility, with a full bath and another bonus room. Outside, enjoy the fully fenced yard, patio space, and all the possibilities that come with a double lot. There are two separate TWO 2 car garages!!!!!! Bring back to life the cool party room space between the garages featuring a built-in stone oven-perfect for entertaining. With its remarkable time capsuled character, thoughtful updates, and truly unique setting, this is a home you'll want to experience in person. Come see it before it's gone-you'll be glad you did! Bonus: many updates throughout. This is what dreams are made of!
Property Features
Property Type: Residential - Single Family
Basement: Yes
Basement: Bathroom, Partially Finished, Full, Walk-Out Access
Cooling: Ceiling Fan(s), Central Air
Garage: 4
Heating: Electric, Forced Air, Zoned
Home Style: Bungalow, Craftsman, Historic
Lot Size: 0.26 Acres
Roof Type: Shingle, Tile
Taxes: $7,551
Year Built: 1930
Feature Descriptions
Exterior: Brick
Fireplace: Decorative
Lot: Back Yard, City Lot, Corner Lot, Front Yard, Landscaped, Near Park, Near Public Transit
Parcel#: 5610-00-0170-0
Parking: Detached
Sewer: Public Sewer
SQFT. Above Grade: 2732
SQFT. Below Grade: 900
Utilities: Sewer Connected
Water: Public
Local Schools
High School: Roosevelt High
Middle School: Long Middle Community Ed. Center
Elementary School: Woerner Elem.
School District: St Louis City
Listed By / Shown By
Listed By
Agency Name: Garcia Properties
Shown By
Agent Name: Joseph Tumblin of Dickey-T Design & Properties
Agent Phone: Primary: 314.355.2608
Agency Title: RedKey Realty Leaders

Estimate Your Payment
Estimated Payment
$ 3,470.45 per month $2,696.83 Principal & Interest $629.25 Property Tax $144.38 Homeowner's InsuranceChange Payment Information

Joseph Tumblin of Dickey-T Design & Properties
Office: 314.355.2608
Cell: 708.205.7550
My Office: 314.355.2608
Email Me


Member Participants (and their affiliated licensees, if applicable) shall indicate on their websites that IDX information is provided exclusively for consumers’ personal non-commercial use, that it may not be used for any purpose other than to identify prospective properties consumers may be interested in purchasing, that the data is deemed reliable but is not guaranteed by MLS GRID, and that the use of the MLS GRID Data may be subject to an end user license agreement prescribed by the Member Participant’s applicable MLS if any and as amended from time to time. MLS GRID may, at its discretion, require use of other disclaimers as necessary to protect Member Participant, and/or their MLS from liability.
Based on information submitted to the MLS GRID. All data is obtained from various sources and may not have been verified by broker or MLS GRID. Supplied Open House Information is subject to change without notice. All information should be independently reviewed and verified for accuracy. Properties may or may not be listed by the office/agent presenting the information.
Privacy Policy / DMCA Notice / ADA Accessibility


This site is hosted, designed and copyright
© 1994 - 2026 by
Delta Media Group, Inc. -- Patent Pending --
4379 Holly Hills Boulevard | MLS# 26069605
This single family home located at 4379 Holly Hills Boulevard , Saint Louis, MO 63116 is currently listed for sale with an asking price of $495,000. This property was built in 1930 and has 3 bedrooms and 2 full and 1 partial baths with 3632 sq. ft. Holly Hills Boulevard is located in the Boulevard Heights Add subdivision within the St Louis City school district. Search Boulevard Heights Add real estate on www.dickey-t.com today.