



BEDS3
BATHS2 full
SQUARE FEET2,300
MLS#26069656
STATUSActive
PROPERTY TYPEResidential - Single Family
SUBDIVISIONCresthaven
SCHOOLLindbergh Schools
Property Description
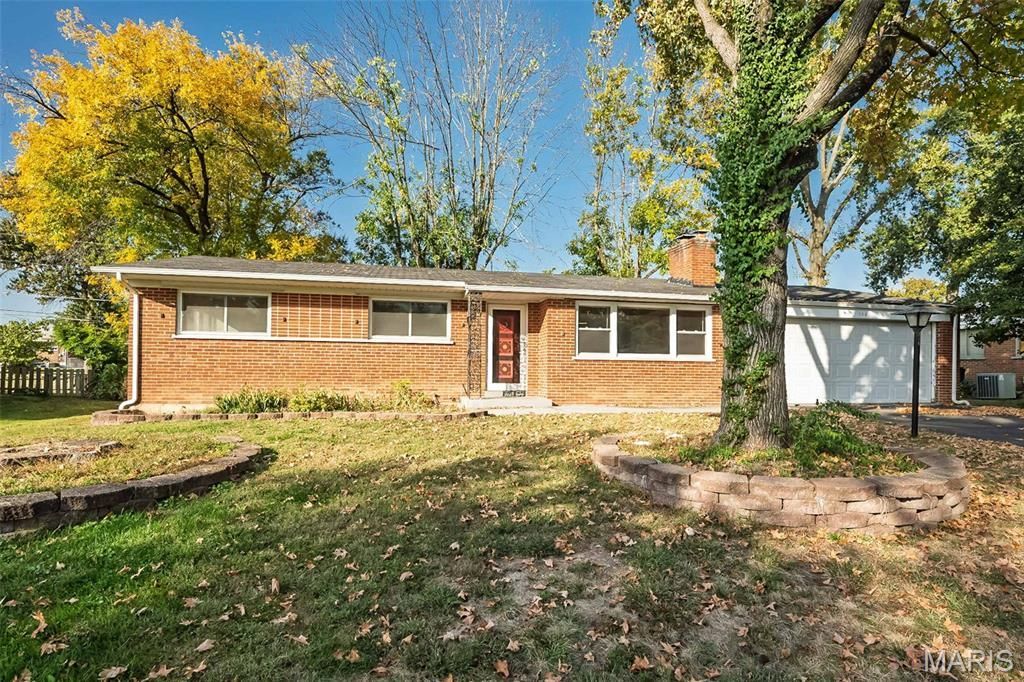
Big vision. Endless possibilities. An opportunity worth exploring! Tucked into an established South County neighborhood in the highly sought-after Lindbergh School District, this classic all-brick ranch offers 3 bedrooms, 2 full bathrooms, and 1,526sf of main-level living space, ready for its next chapter and your creative touch! Imagine transforming this home into the showstopper you've been dreaming of, with timeless character, inviting spaces, and room to make every detail your own. Inside, a spacious living room makes a memorable first impression with vaulted ceilings, beautiful wood floors, a striking brick fireplace, and natural light pouring through the windows. Picture fresh finishes, your favorite furnishings, and a space that feels entirely YOU! The generously sized kitchen offers abundant cabinetry and counter space, providing an exciting opportunity to reimagine the heart of the home. With three bedrooms and two full bathrooms, there's room to grow, gather, and make lasting memories, while the updated primary bathroom brings a welcome touch of modern style. Downstairs, the expansive finished lower level opens the door to even more possibilities with close to 770sf to add to your living space! Envision a cozy movie lounge, game room, entertaining space, or the ultimate hangout! Step outside and discover a spacious, level, fenced backyard framed by mature trees, complete with a covered patio just waiting to become your favorite gathering spot. Imagine string lights, comfortable seating, weekend barbecues, and evenings spent enjoying your own backyard retreat! Conveniently located near shopping, dining, parks, and everyday amenities, this home combines an established setting with the freedom to create something extraordinary. The character is here! The possibilities are yours! Bring your vision and make something amazing happen! Sold As Is. Seller to do no repairs.
Property Features
Property Type: Residential - Single Family
Basement: Yes
Basement: Concrete, Partially Finished, Full, Storage Space
Cooling: Ceiling Fan(s), Central Air, Electric
Garage: 2 car attached
Heating: Forced Air, Natural Gas
Home Style: Ranch, Traditional
Lot Size: 0.23 Acres
Taxes: $3,855
Year Built: 1957
Amenities
Ceiling Fan(s)
Eat-in Kitchen
Recessed Lighting
See Remarks
Separate Dining
Shower
Storage
Tub
Vaulted Ceiling(s)
Feature Descriptions
Appliances: Electric Cooktop, Dishwasher, Disposal, Electric Oven, Refrigerator, Washer/Dryer, Water Heater
Days on Site: 1
Exterior: Brick
Fireplace: Living Room
Lot: Back Yard, Front Yard, Level
Lot Dimensions: 92x109
Parcel#: 25M-24-0333
Parking: Attached, Driveway, Garage, Garage Door Opener, Garage Faces Front
Sewer: Public Sewer
SQFT. Above Grade: 1526
SQFT. Below Grade: 770
Utilities: Electricity Connected, Natural Gas Connected, Sewer Connected, Water Connected
Water: Public
Room Sizes
Living Room: 16x15
Dining Room: 11x11
Kitchen: 15x12
Sitting Room: 18x11
Primary Bedroom: 14x14
Bedroom 2: 13x10
Bedroom 3: 10x9
Recreation Room: 34x13
Bonus Room: 22x15
Local Schools
High School: Lindbergh Sr. High
Middle School: Truman Middle School
Elementary School: Crestwood Elem.
School District: Lindbergh Schools
Listed By / Shown By
Listed By
Agency Name: Keller Williams Chesterfield
Shown By
Agent Name: Joseph Tumblin of Dickey-T Design & Properties
Agent Phone: Primary: 314.355.2608
Agency Title: RedKey Realty Leaders

Estimate Your Payment
Estimated Payment
$ 2,100.59 per month $1,688.92 Principal & Interest $321.25 Property Tax $90.42 Homeowner's InsuranceChange Payment Information

Joseph Tumblin of Dickey-T Design & Properties
Office: 314.355.2608
Cell: 708.205.7550
My Office: 314.355.2608
Email Me


Member Participants (and their affiliated licensees, if applicable) shall indicate on their websites that IDX information is provided exclusively for consumers’ personal non-commercial use, that it may not be used for any purpose other than to identify prospective properties consumers may be interested in purchasing, that the data is deemed reliable but is not guaranteed by MLS GRID, and that the use of the MLS GRID Data may be subject to an end user license agreement prescribed by the Member Participant’s applicable MLS if any and as amended from time to time. MLS GRID may, at its discretion, require use of other disclaimers as necessary to protect Member Participant, and/or their MLS from liability.
Based on information submitted to the MLS GRID. All data is obtained from various sources and may not have been verified by broker or MLS GRID. Supplied Open House Information is subject to change without notice. All information should be independently reviewed and verified for accuracy. Properties may or may not be listed by the office/agent presenting the information.
Privacy Policy / DMCA Notice / ADA Accessibility


This site is hosted, designed and copyright
© 1994 - 2026 by
Delta Media Group, Inc. -- Patent Pending --
530 Lodge Drive | MLS# 26069656
This single family home located at 530 Lodge Drive, Saint Louis, MO 63126 is currently listed for sale with an asking price of $310,000. This property was built in 1957 and has 3 bedrooms and 2 full baths with 2300 sq. ft. Lodge Drive is located in the Cresthaven subdivision within the Lindbergh Schools school district. Search Cresthaven real estate on www.dickey-t.com today.